| NIVEAU | PIÈCE | SURFACE |




photo(s)





Price 399 753 € *
Village house
COSNE D'ALLIER (03430)
Ref 030071184
Ref 1479
- 258 m²
- 11 room(s)
- 6 bedroom(s)
- 1851 m²
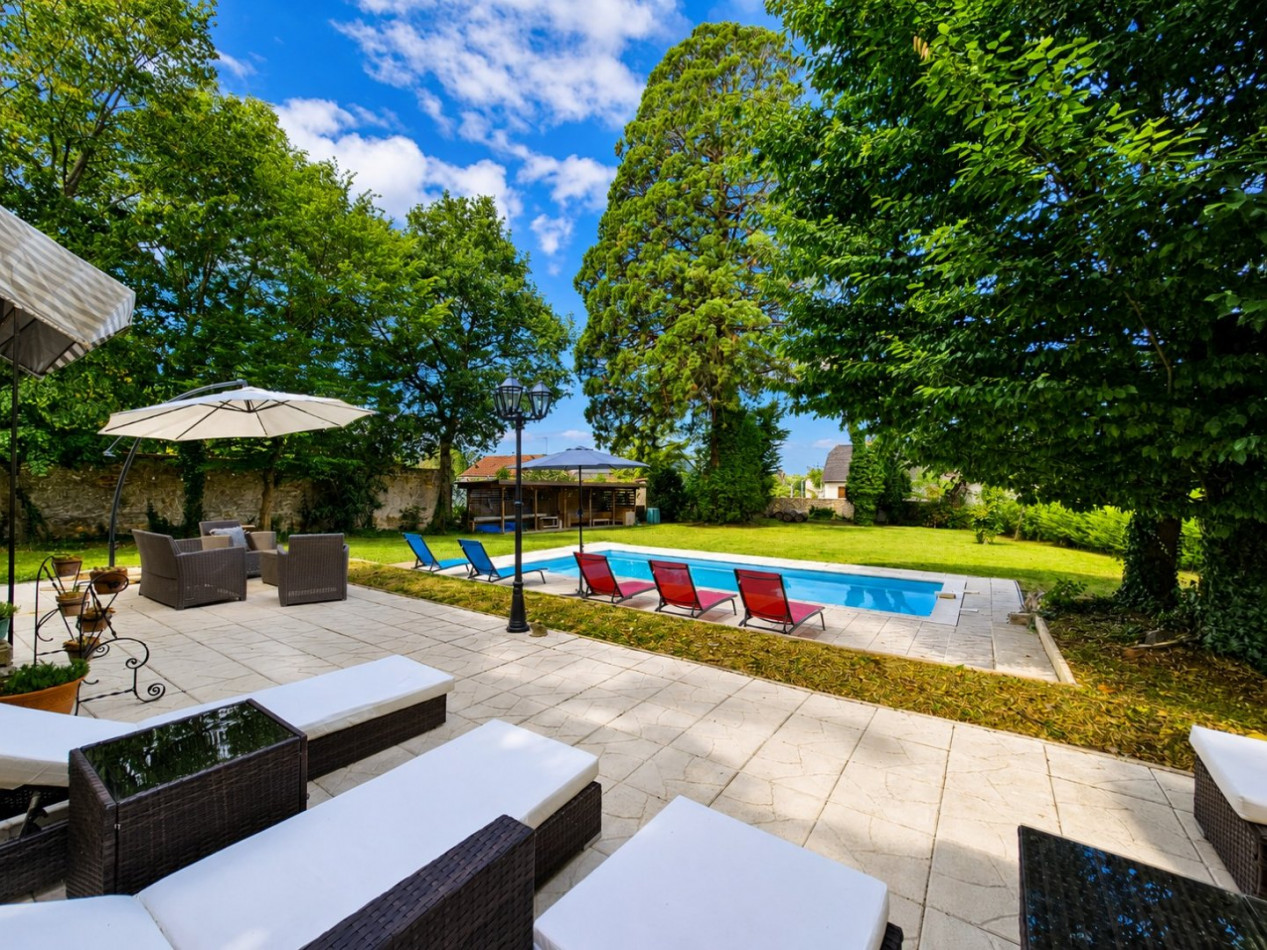
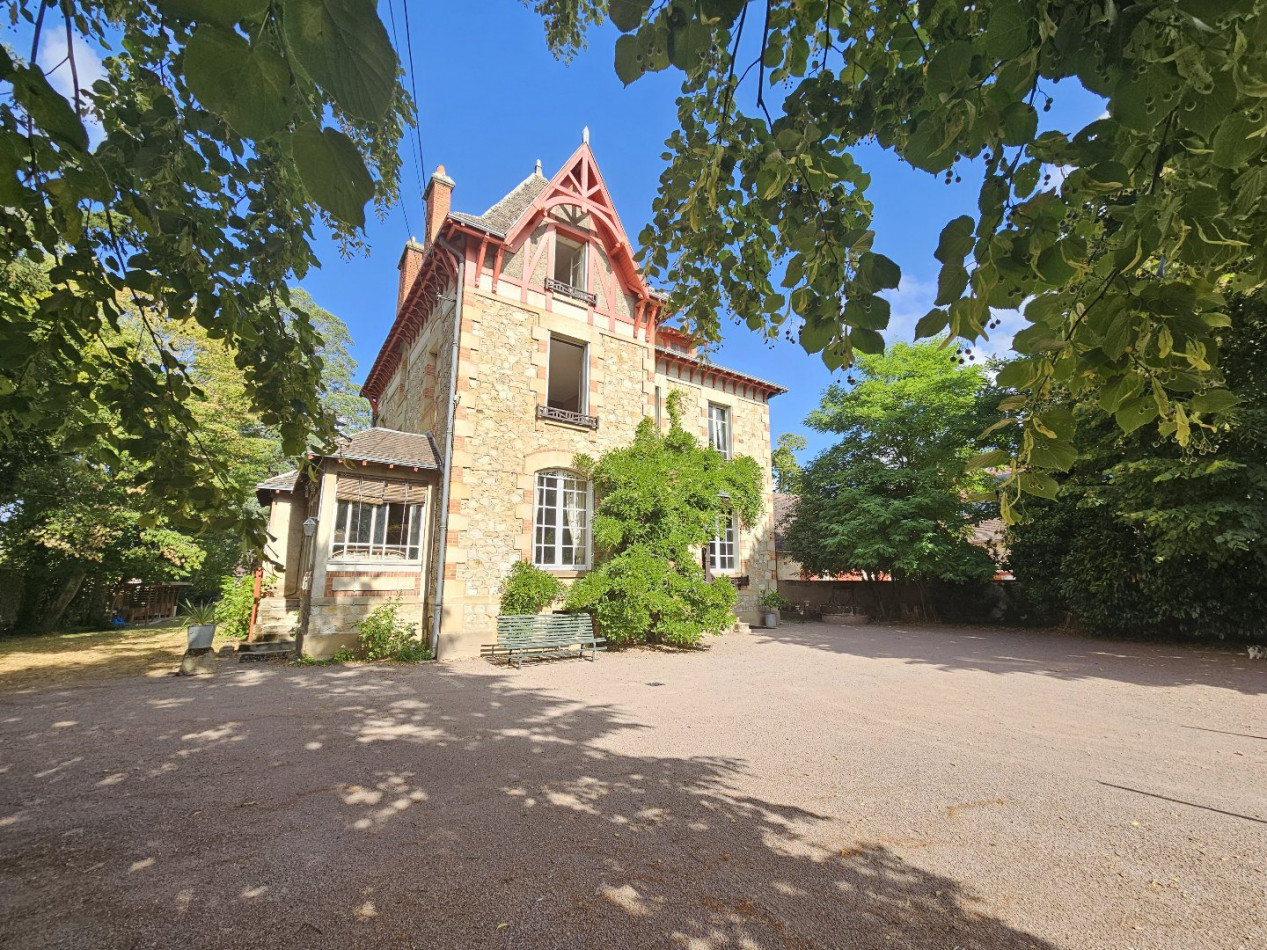
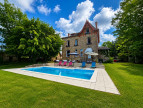
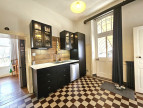
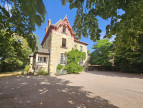
Superb renovated maison bourgeoise with a lovely setting on a plot of 1851 m2, in a village with shops. Beautiful garden with several terraces and a swimming pool. The house offers a habitable surface of approximately 258 m2 with 6 bedrooms. Ideal for use as a guest house, but also suited as a large family home.
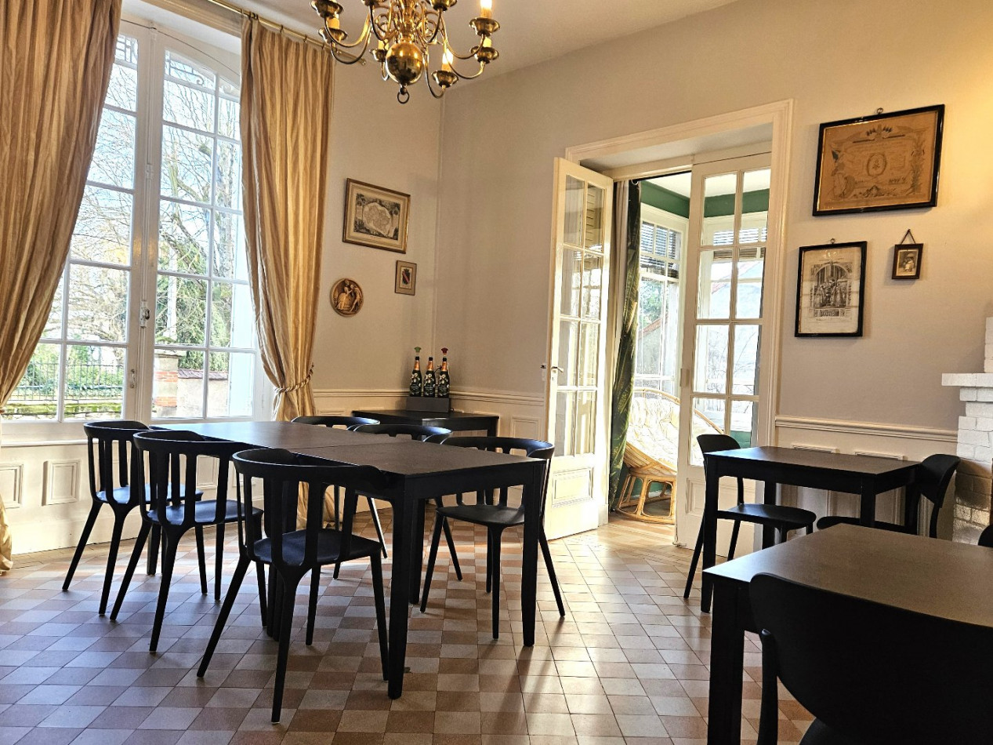
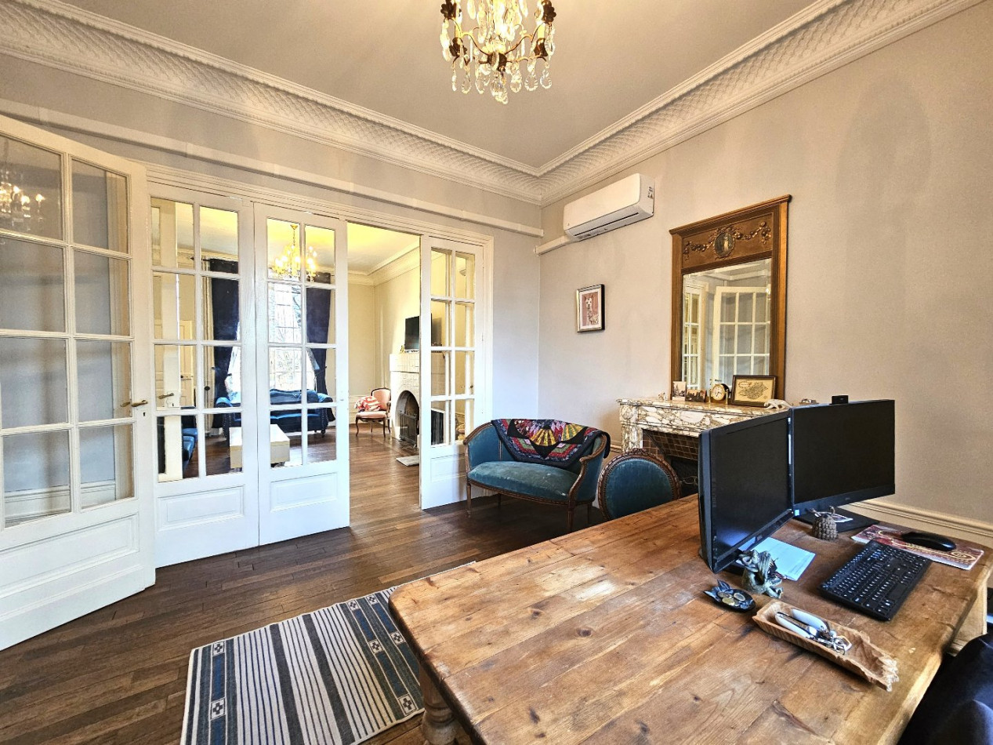
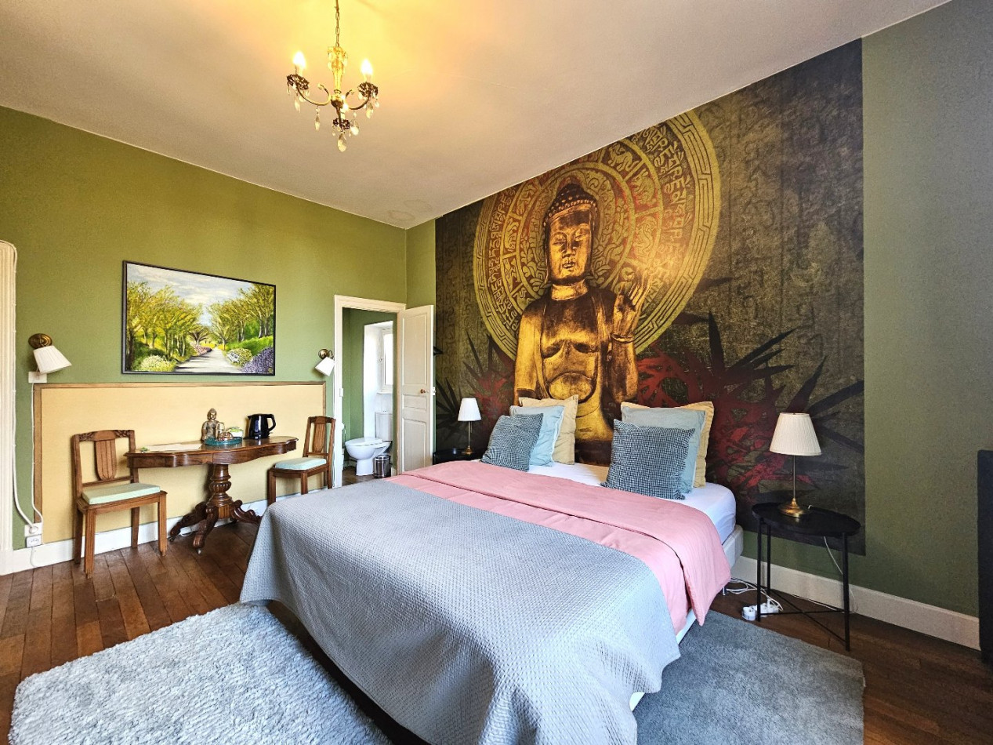
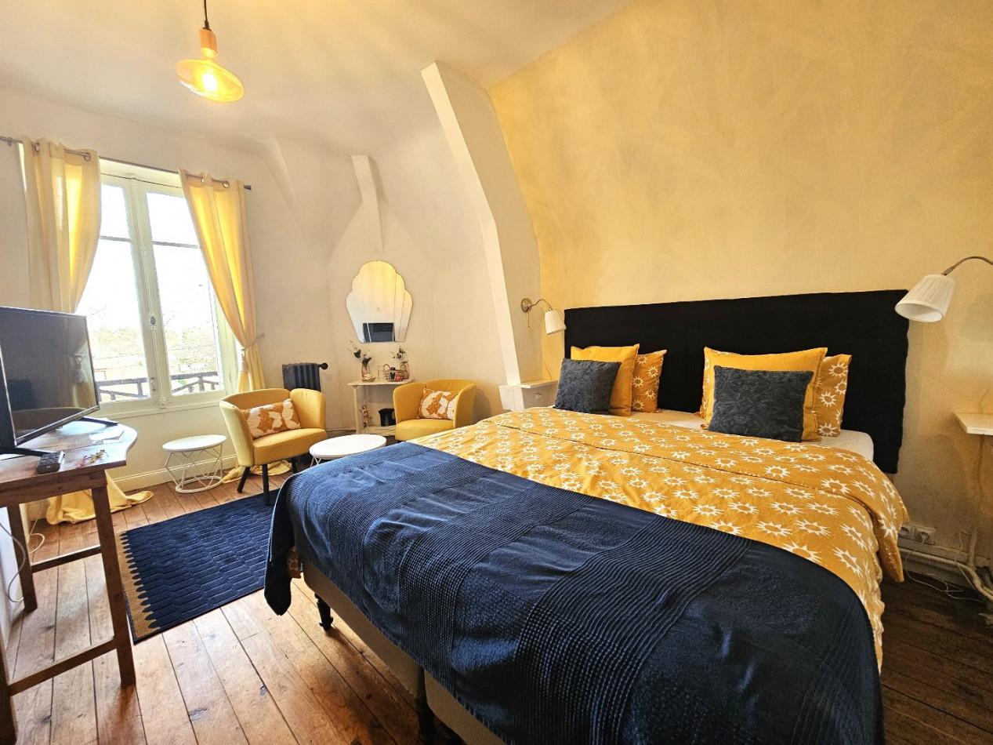
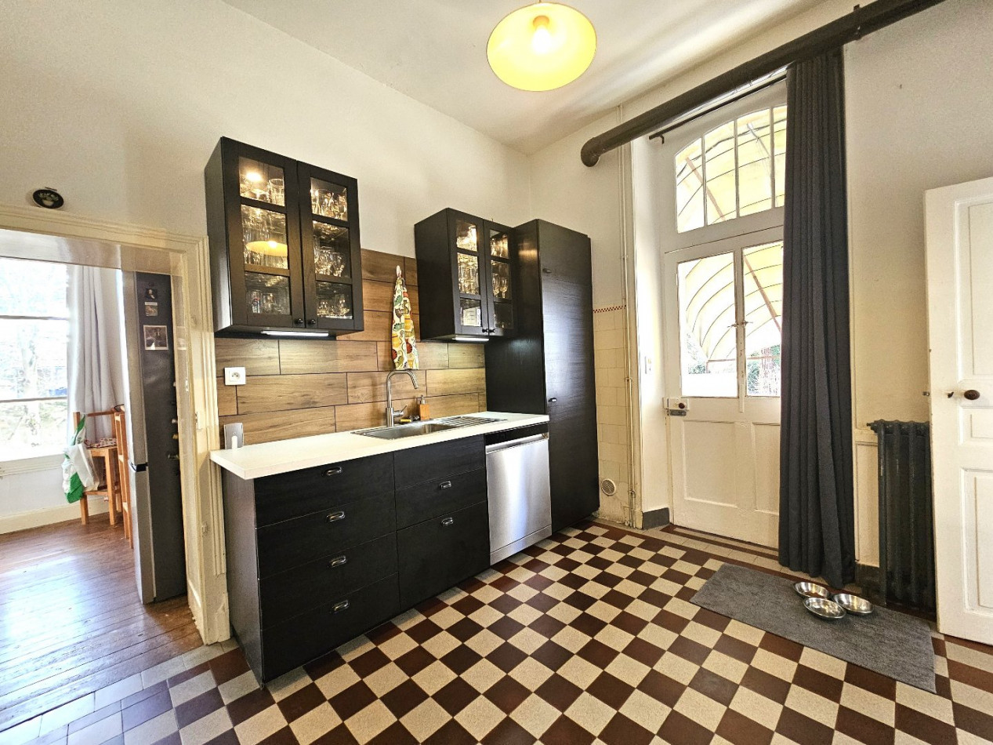
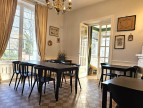
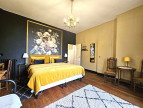
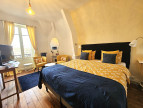
The layout is as follows; On the ground floor - Entrancehall with tiled floor, large living room of 38 m2 with parquet floor and fireplace, utility room, recent and fully equipped kitchen, storage room, dining room of 20 m2 with tiled floor and a veranda. On the 1st floor - landing, 3 bedrooms with private bathroom (shower, toilet, and washbasin) and a 4th bedroom with shower and washbasin and a toilet on the landing. Parquet floors in all bedrooms. On the 2nd floor - Landing, 2 bedrooms with bathroom, and a room used as a dressing room. Basement under the whole house with boiler room and workshop. Enclosed garden with electric gate. Swimming pool with surrounding terrace. Well.
The house has been completely renovated since 2019 and is in good condition with gas fired central heating and reversible air conditiong in the living room.
Located in the charming village of Cosne d'Allier with all shops and amenities within walking distance. 20 km from the spa town of Bourbon l'Archambault and 20 km from Montmarault with access to the A 71 motorway.
Our Fee Schedule
* Agency fee: 6% including VAT at the buyer's expense (377 126 € excluding fees).

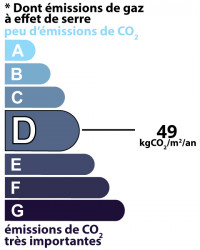
Estimated annual energy expenditure for standard use: between 4 790,00€ and 6 570,00€ per year.
Average energy prices indexed to 01/01/2021 (subscription included)
The layout is as follows; On the ground floor - Entrancehall with tiled floor, large living room of 38 m2 with parquet floor and fireplace, utility room, recent and fully equipped kitchen, storage room, dining room of 20 m2 with tiled floor and a veranda. On the 1st floor - landing, 3 bedrooms with private bathroom (shower, toilet, and washbasin) and a 4th bedroom with shower and washbasin and a toilet on the landing. Parquet floors in all bedrooms. On the 2nd floor - Landing, 2 bedrooms with bathroom, and a room used as a dressing room. Basement under the whole house with boiler room and workshop. Enclosed garden with electric gate. Swimming pool with surrounding terrace. Well.
The house has been completely renovated since 2019 and is in good condition with gas fired central heating and reversible air conditiong in the living room.
Located in the charming village of Cosne d'Allier with all shops and amenities within walking distance. 20 km from the spa town of Bourbon l'Archambault and 20 km from Montmarault with access to the A 71 motorway.
Information on the risks to which this property is exposed is available on the website Géorisques
Our Fee Schedule
* Agency fee: 6% including VAT at the buyer's expense (377 126 € excluding fees).
Energy Performance Diagnostics
Estimated annual energy expenditure for standard use: between 4 790,00€ and 6 570,00€ per year.
Average energy prices indexed to 01/01/2021 (subscription included)
See description of rooms
Near this property ...
Discover our similar properties ...
or
Send this offer
to a friend
to a friend
Your E-mail has been sent.
An error occurred while sending your email.
Please try again
Please try again