| NIVEAU | PIÈCE | SURFACE |


photo(s)

Price 495 000 € *
Town and village dwelling
BOURNONCLE SAINT PIERRE (43360)
Ref 03007942
Ref 1418
- 450 m²
- 17 room(s)
- 7 bedroom(s)
- 924 m²
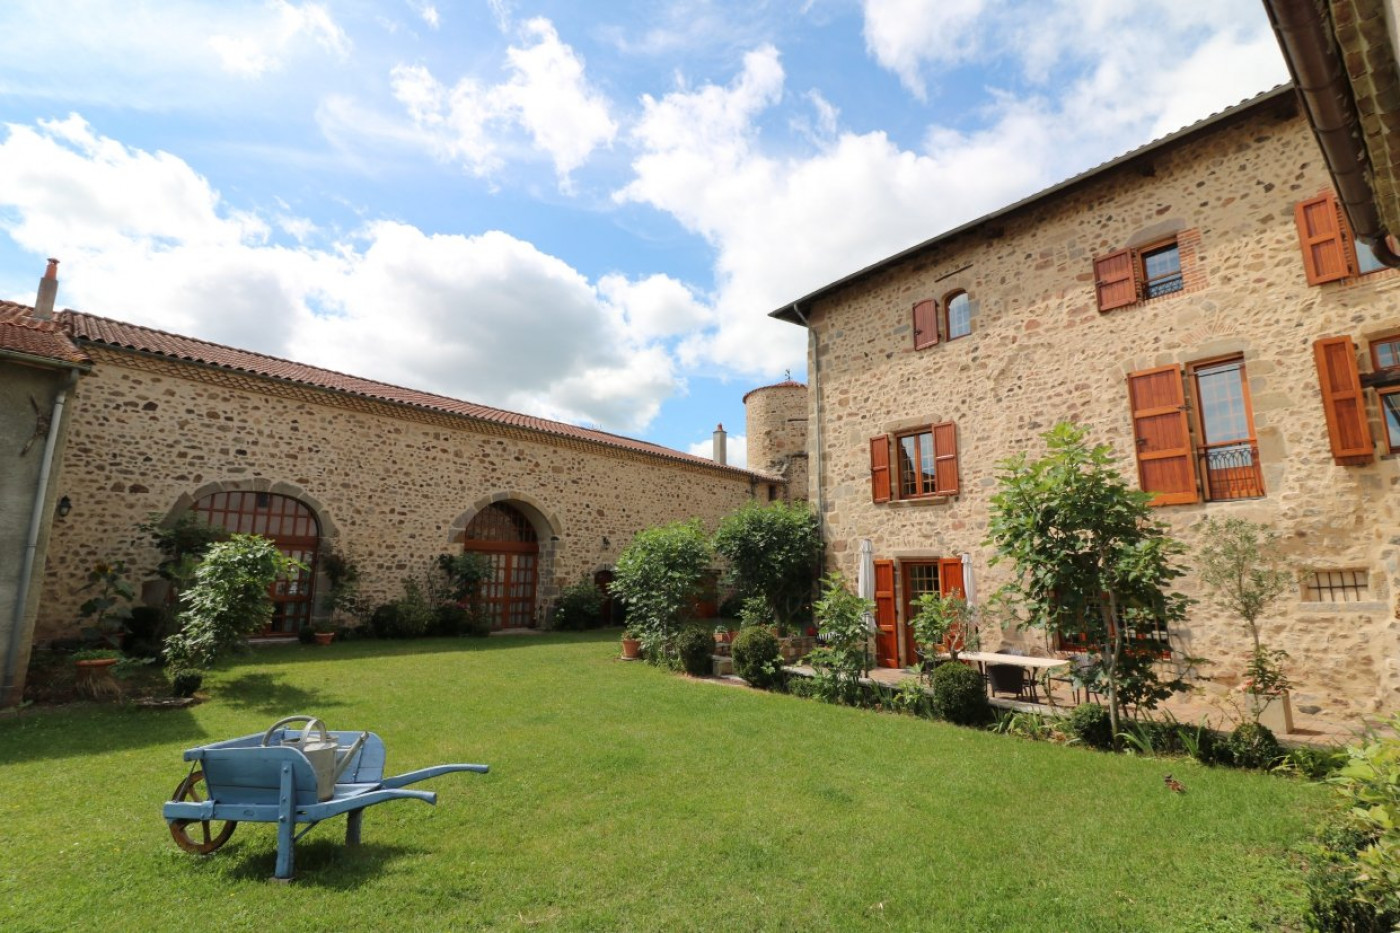
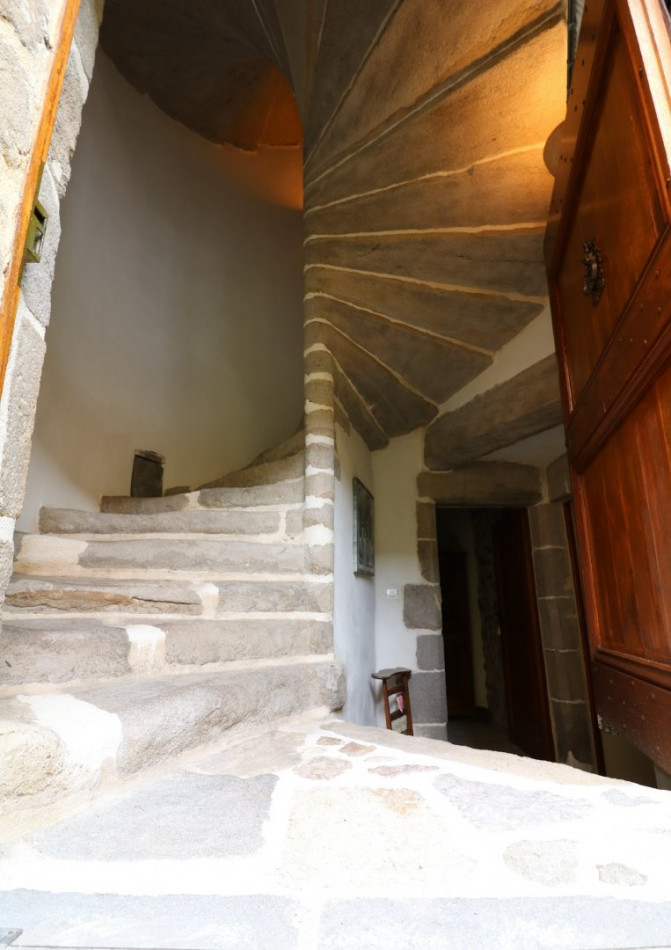
This beautiful, distinctive property, a rare opportunity on the market, was originally a 12th-century priory that has now been meticulously restored.
Combining medieval authenticity with contemporary comfort, this unique estate offers an exceptional lifestyle in the heart of a protected natural environment.
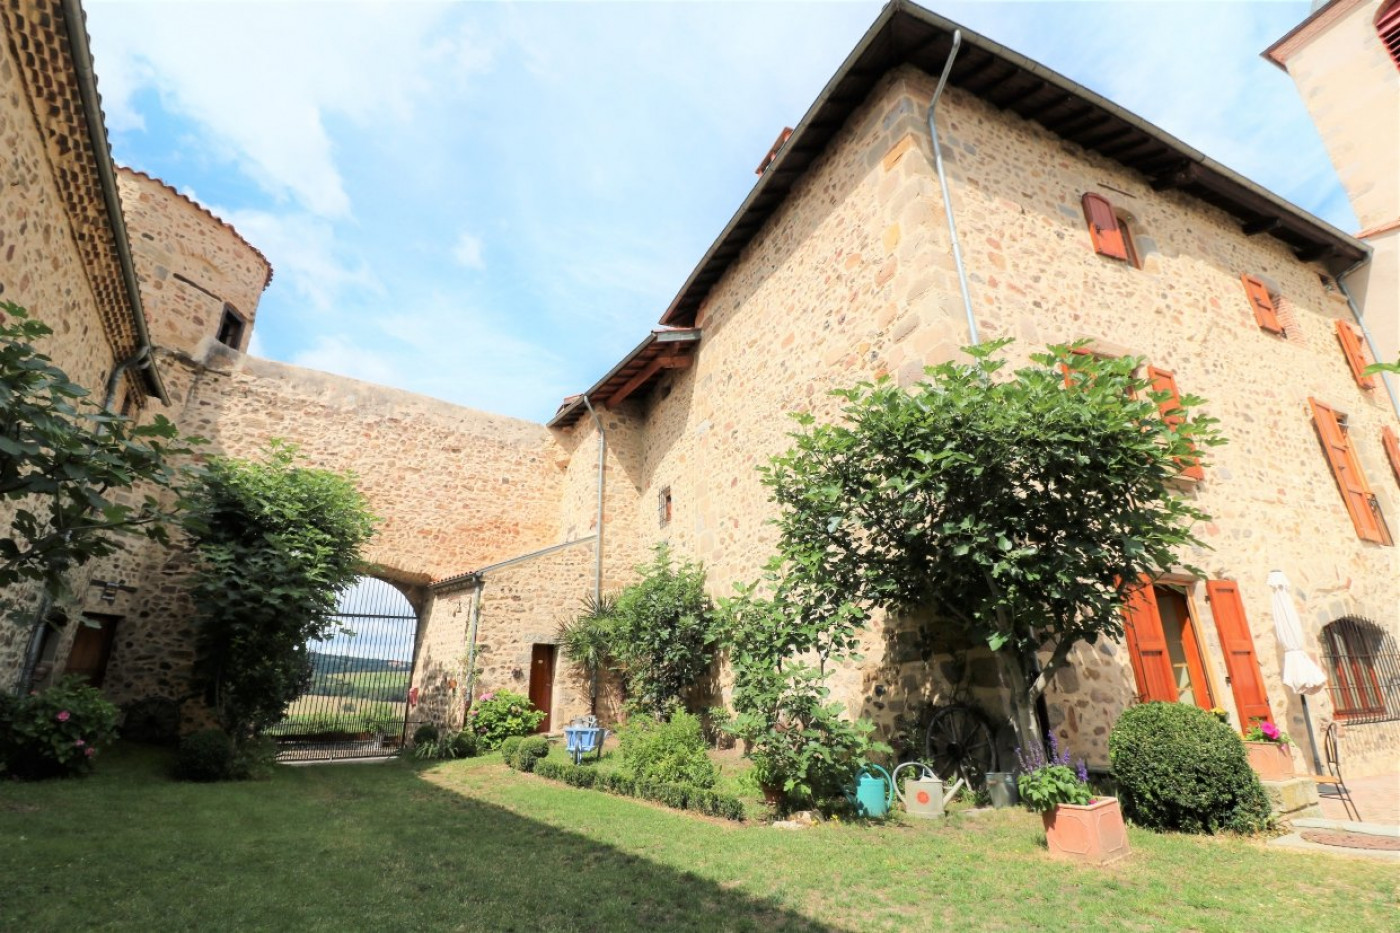
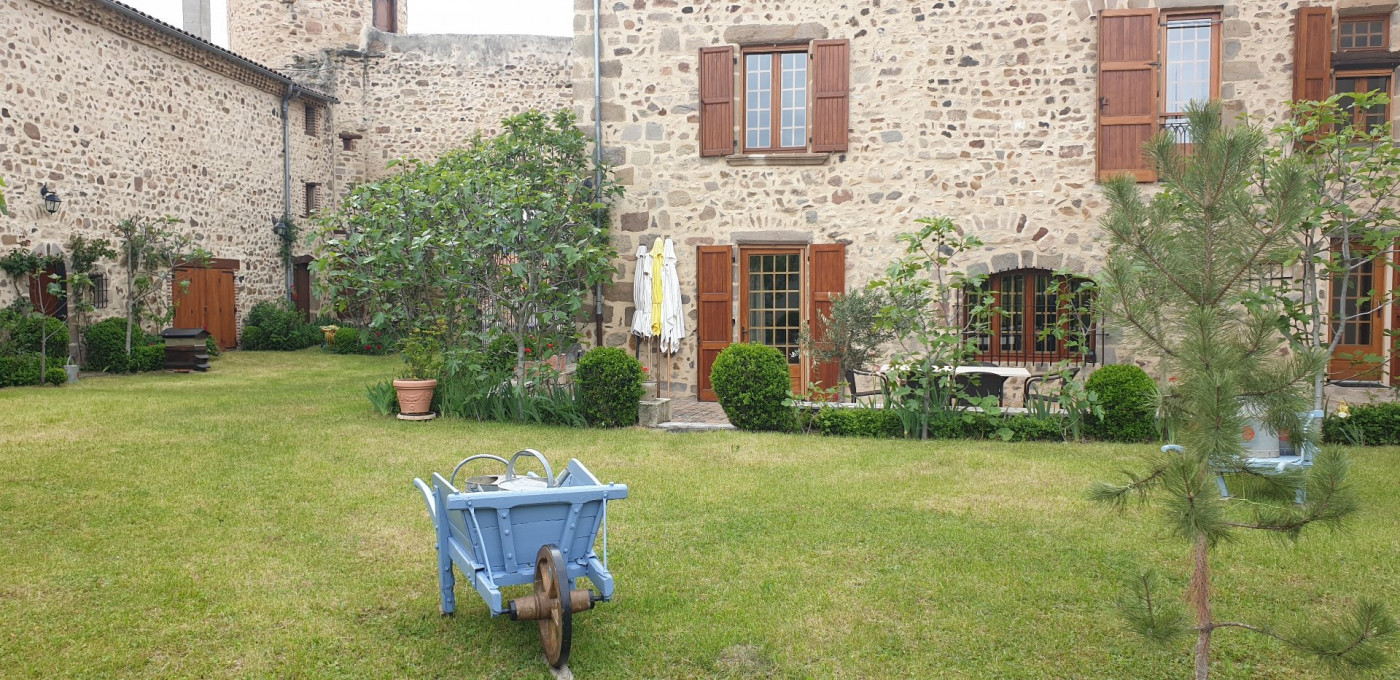
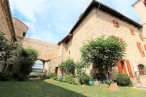
Built of stone and topped with traditional Roman tiles, the property comprises a spacious main residence and fully renovated outbuildings, providing numerous possibilities for both private use and high-end professional projects.
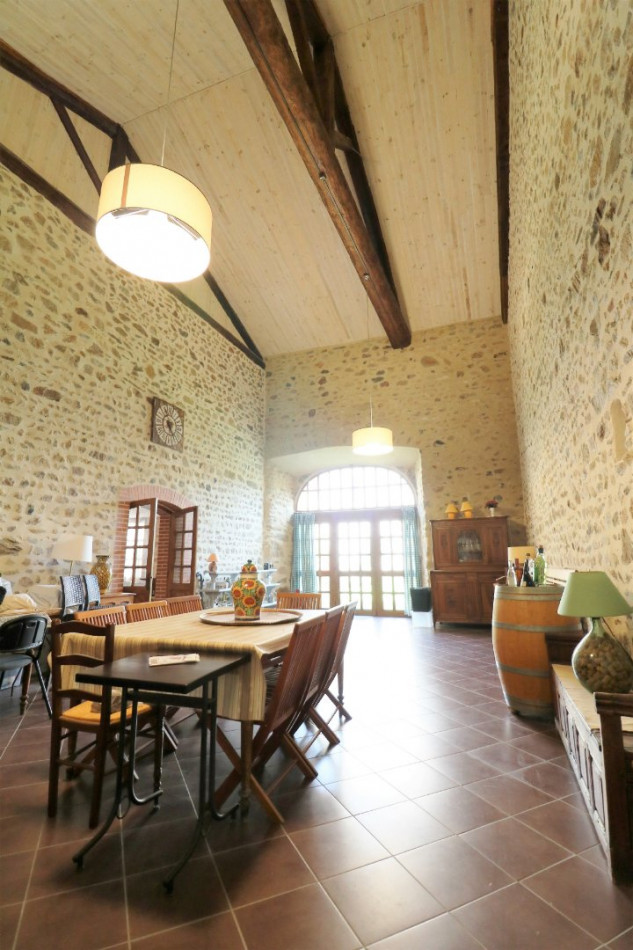
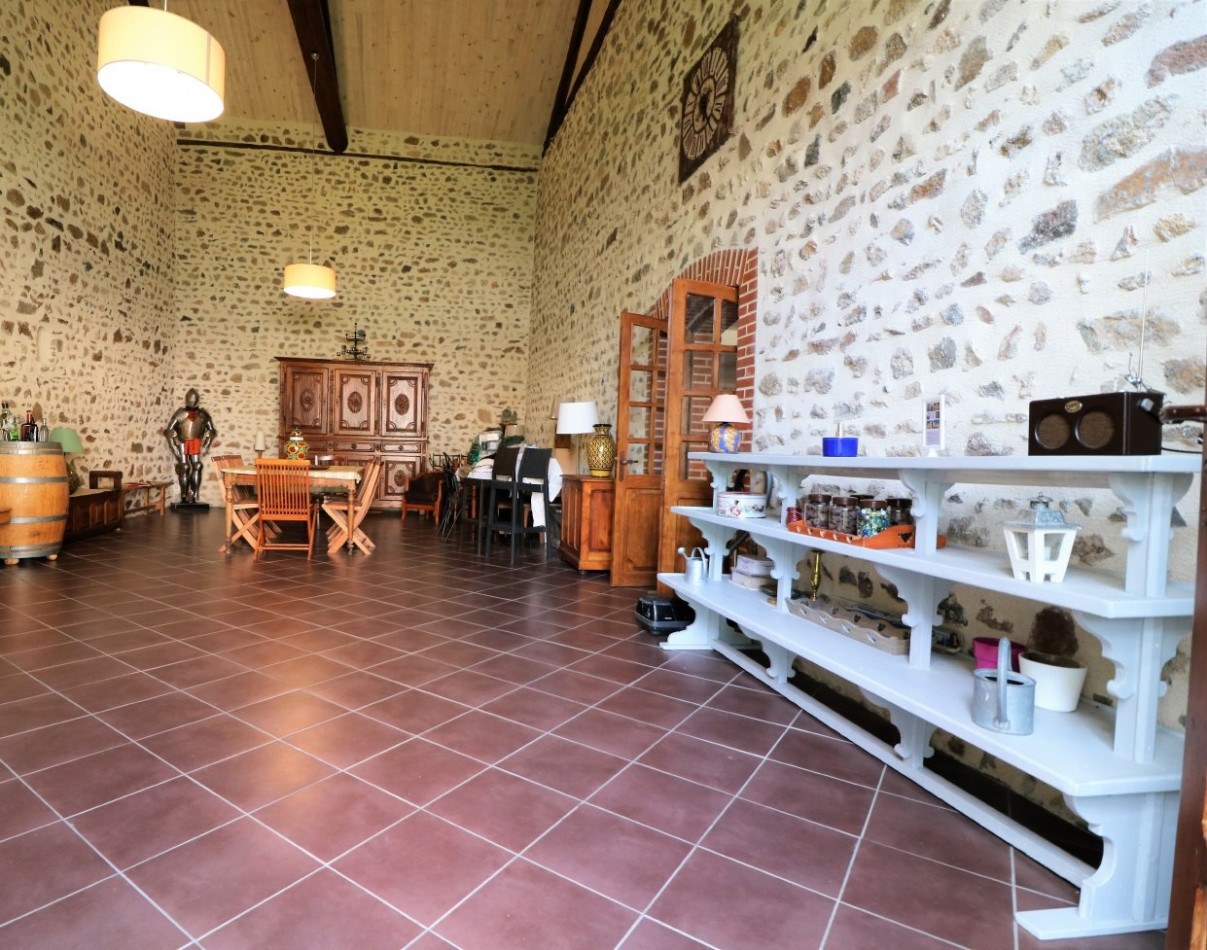
In the context of increasingly hot summers due to climate change, the property offers outstanding natural thermal comfort thanks to its exceptionally thick stone walls (1.5 metres / nearly 5 feet).
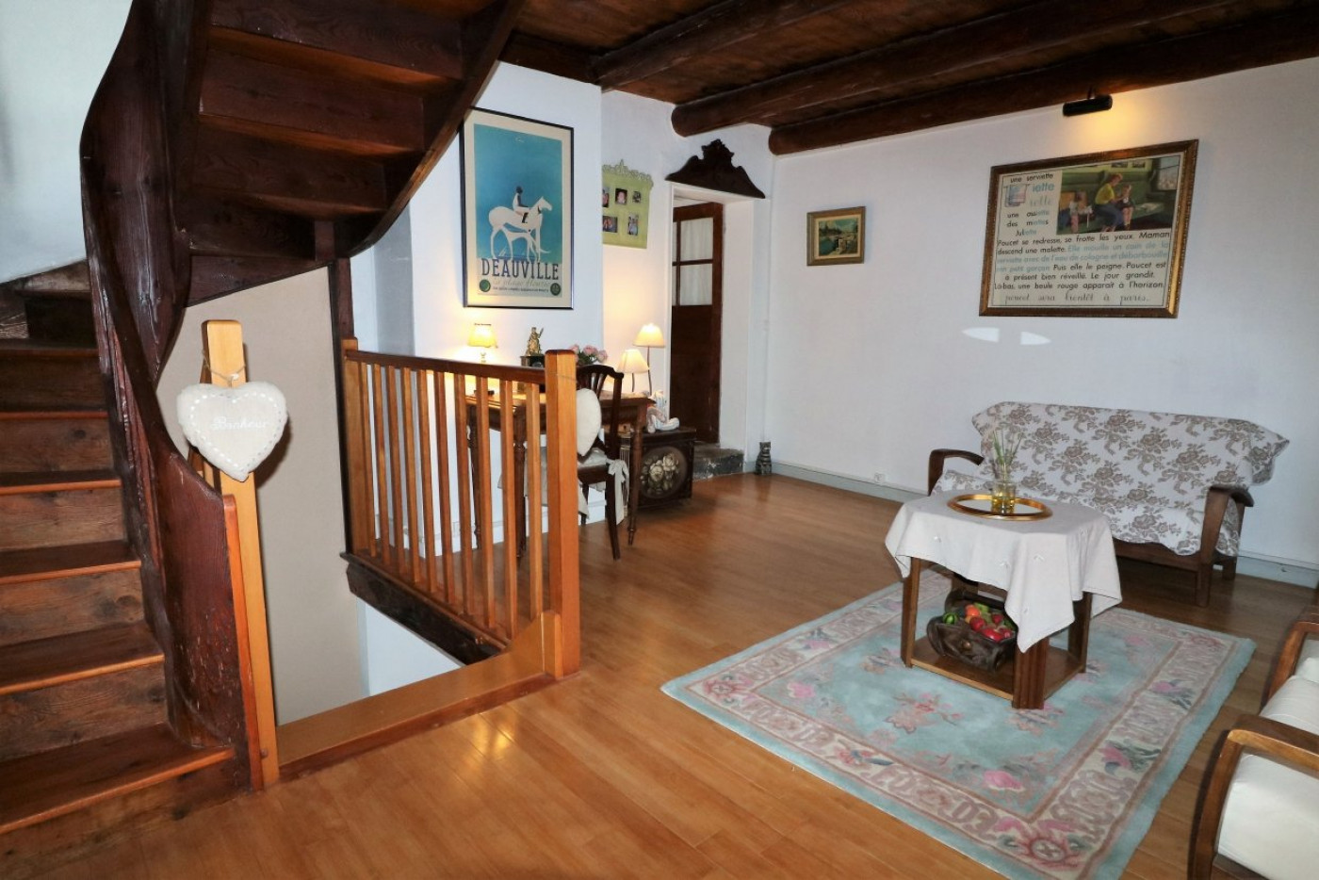
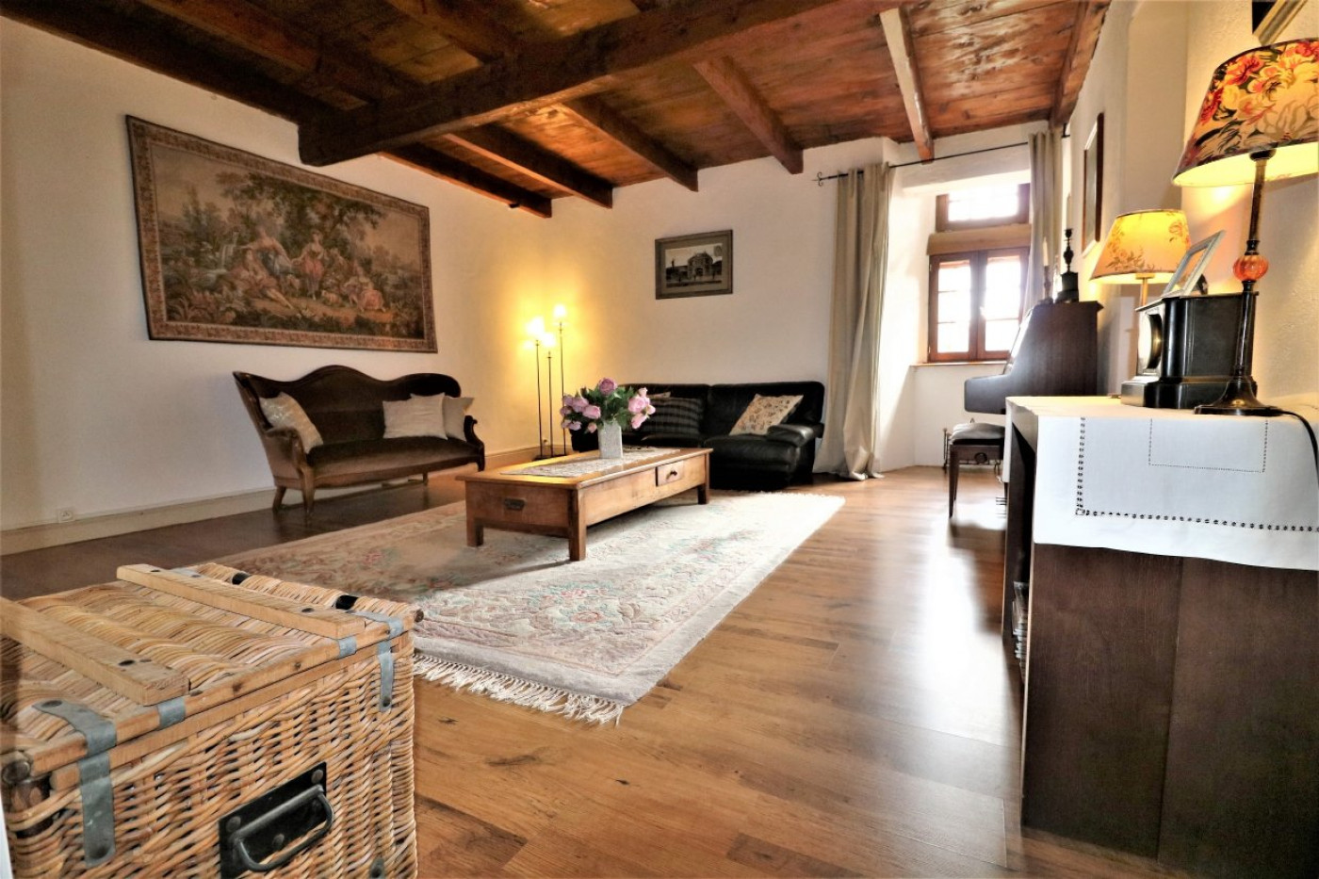
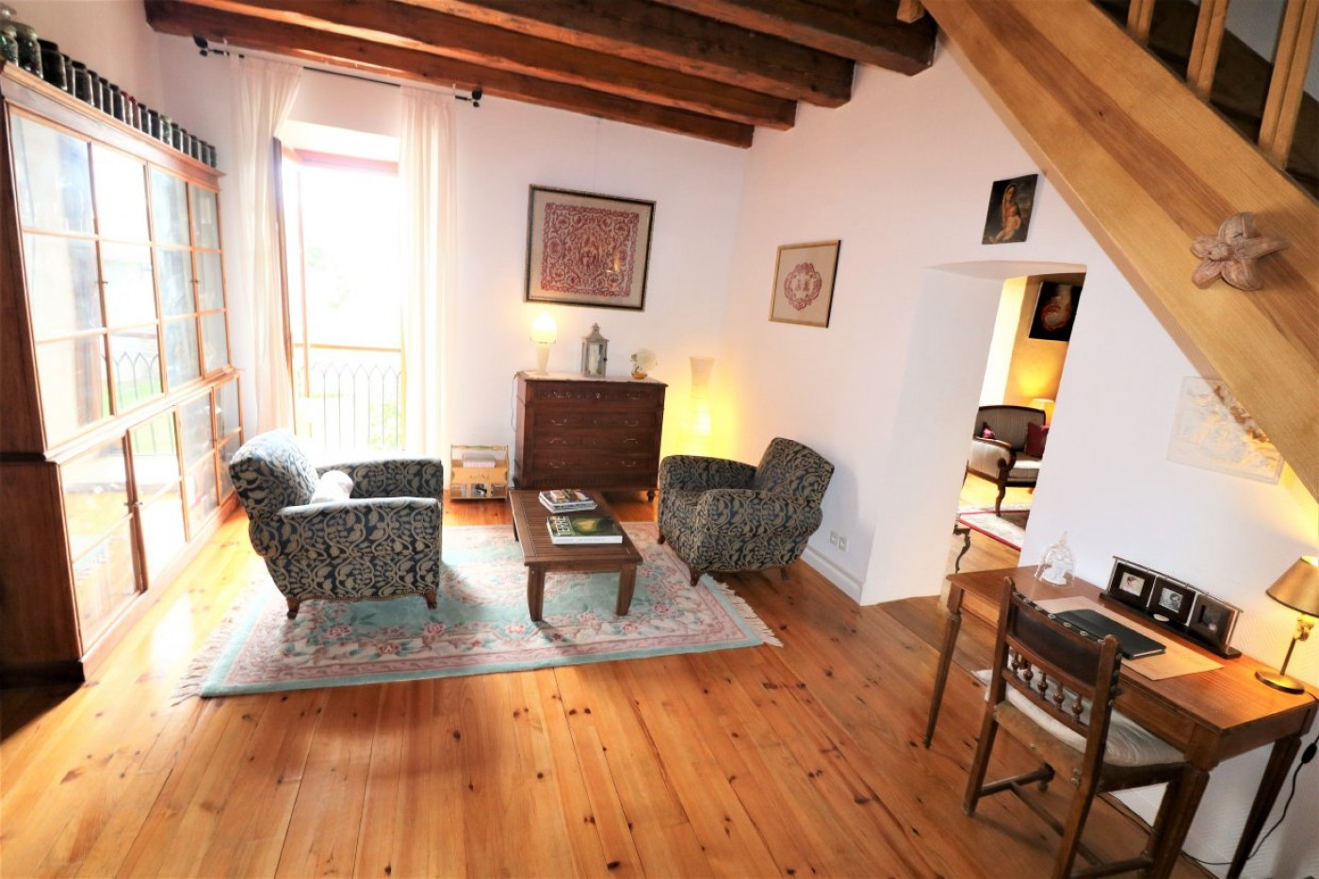
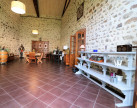
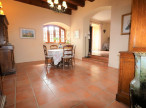
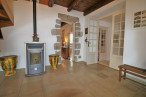
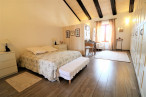
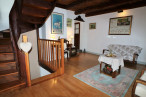
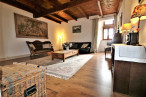
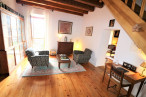
The main residence offers approximately 420 sq m (4,520 sq ft) of living space, arranged over 17 rooms on three levels. The generous proportions, quality materials, and abundant natural light create a warm and elegant atmosphere throughout.
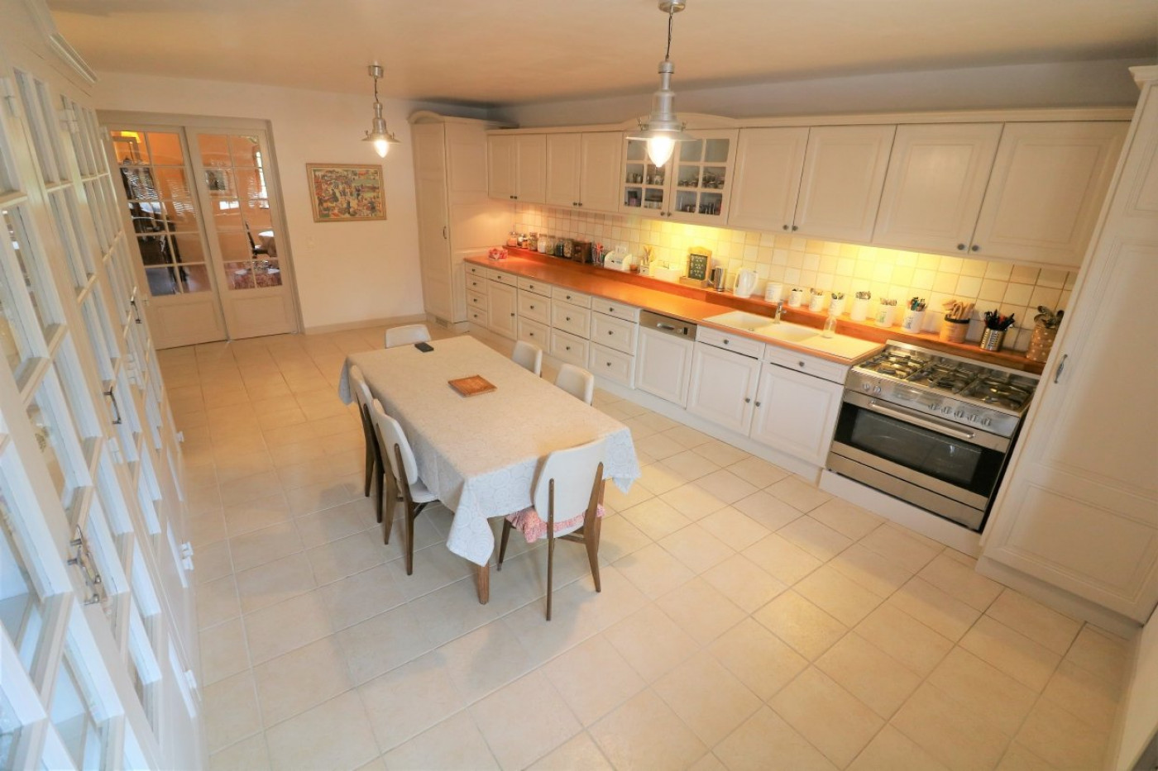
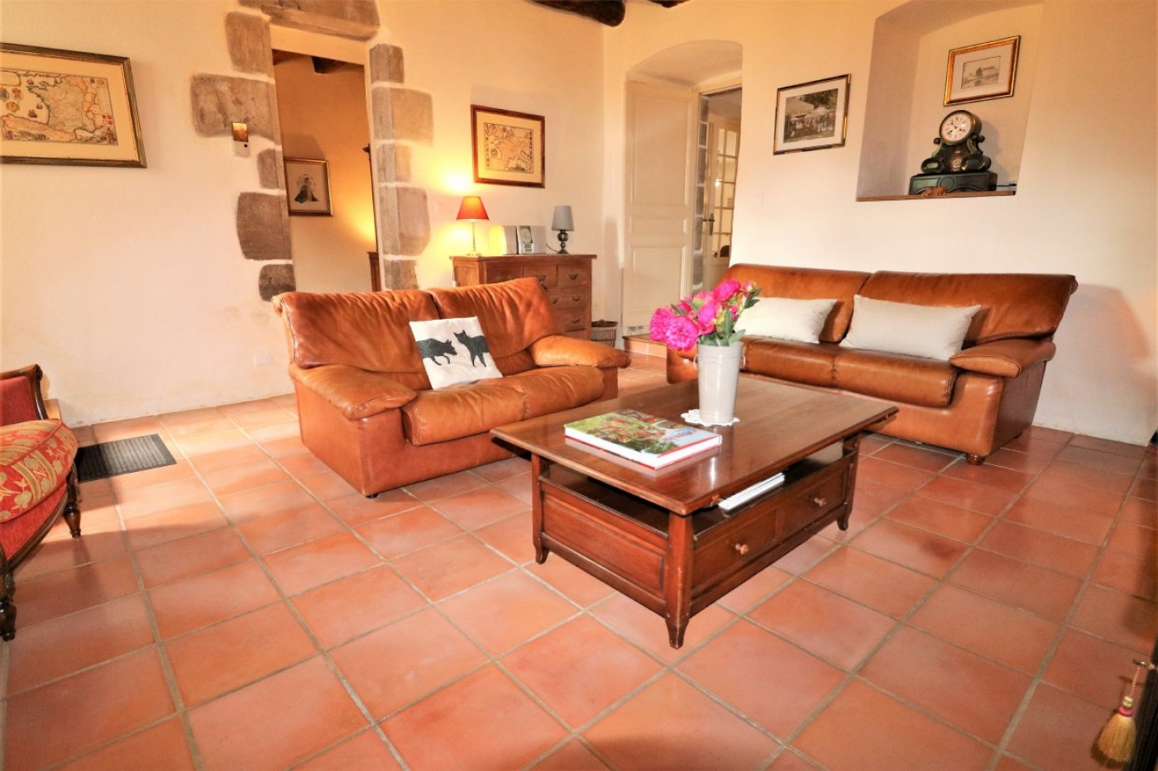
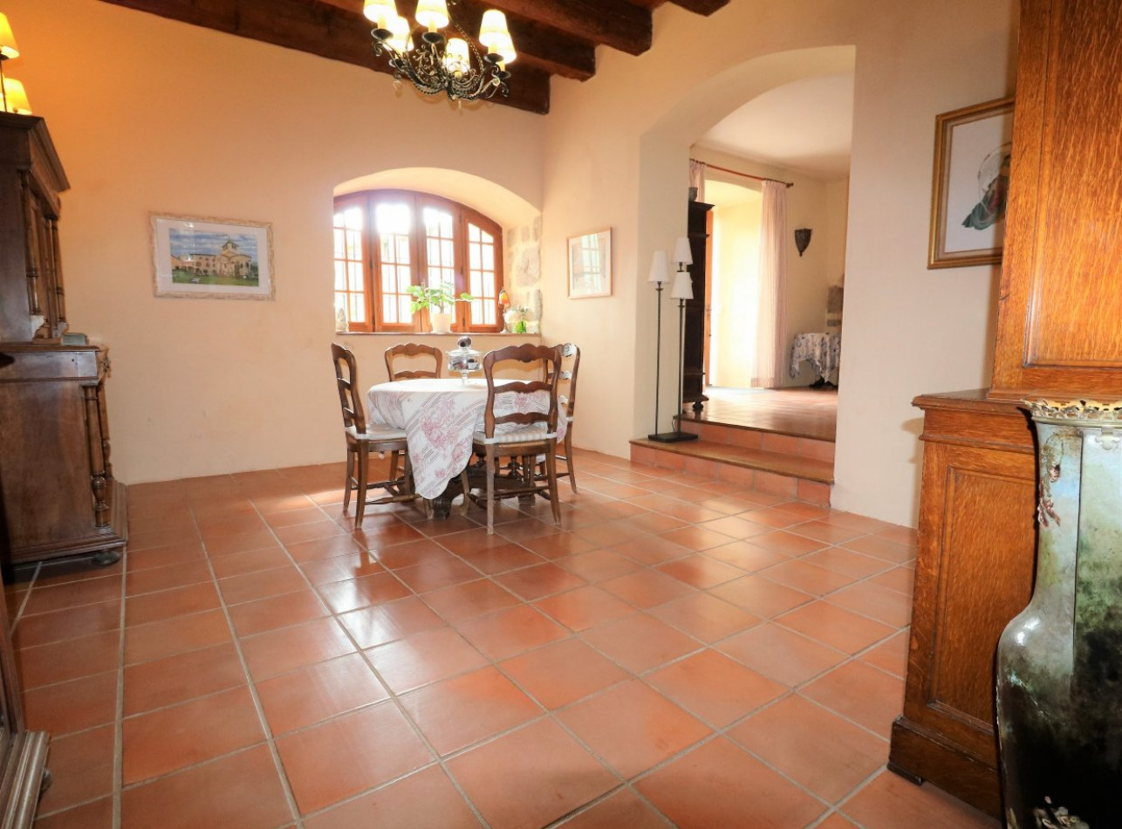
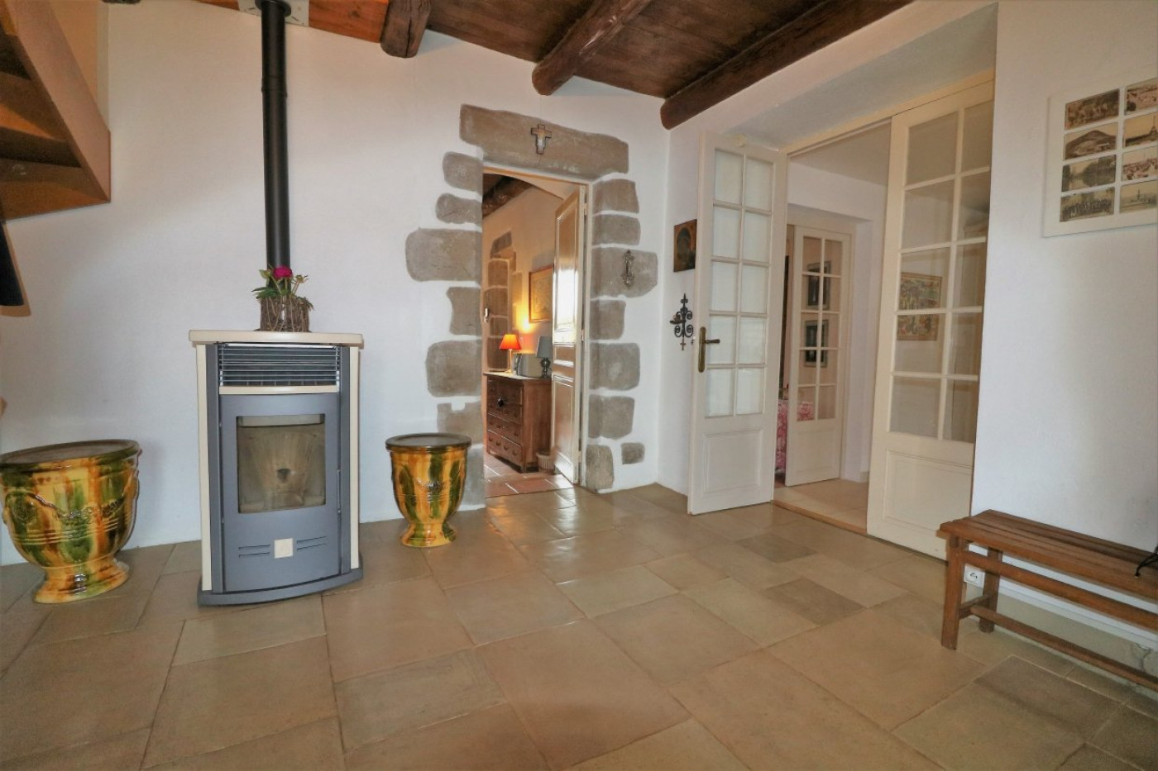
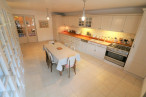
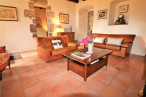
The ground floor features an elegant entrance hall, a 33 sq m (355 sq ft) fitted kitchen, two reception lounges, and a bathroom.
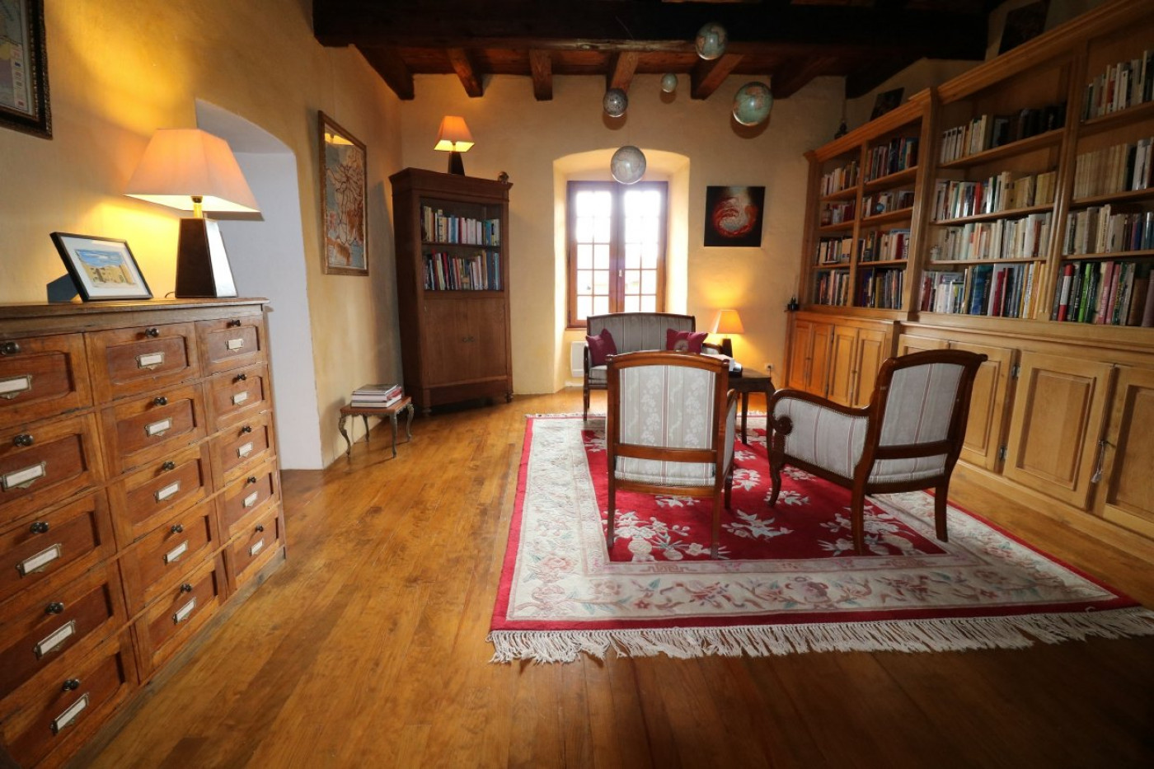
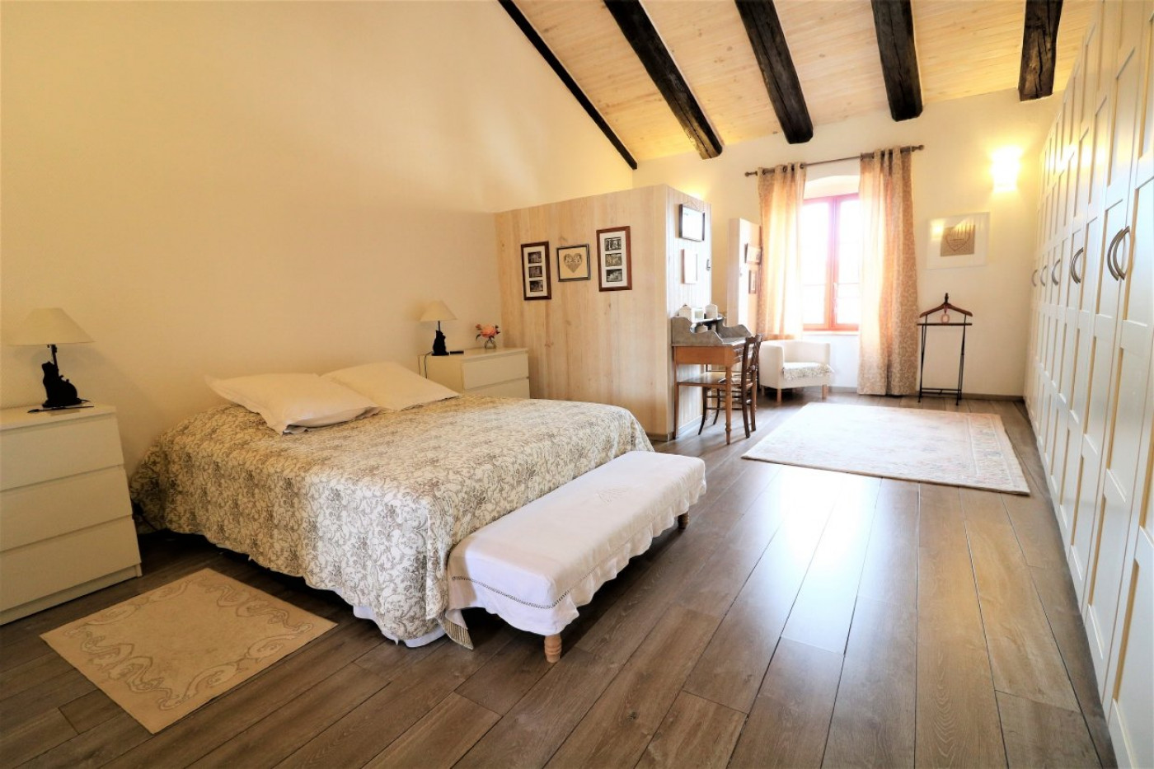
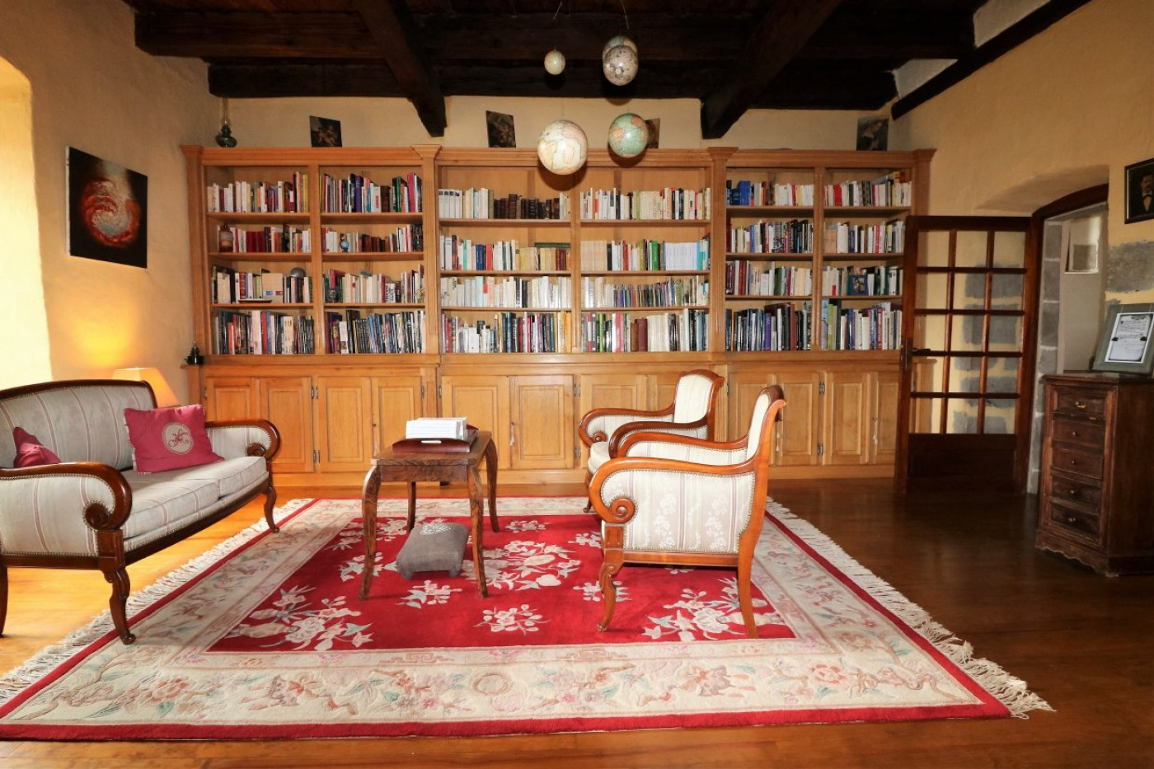
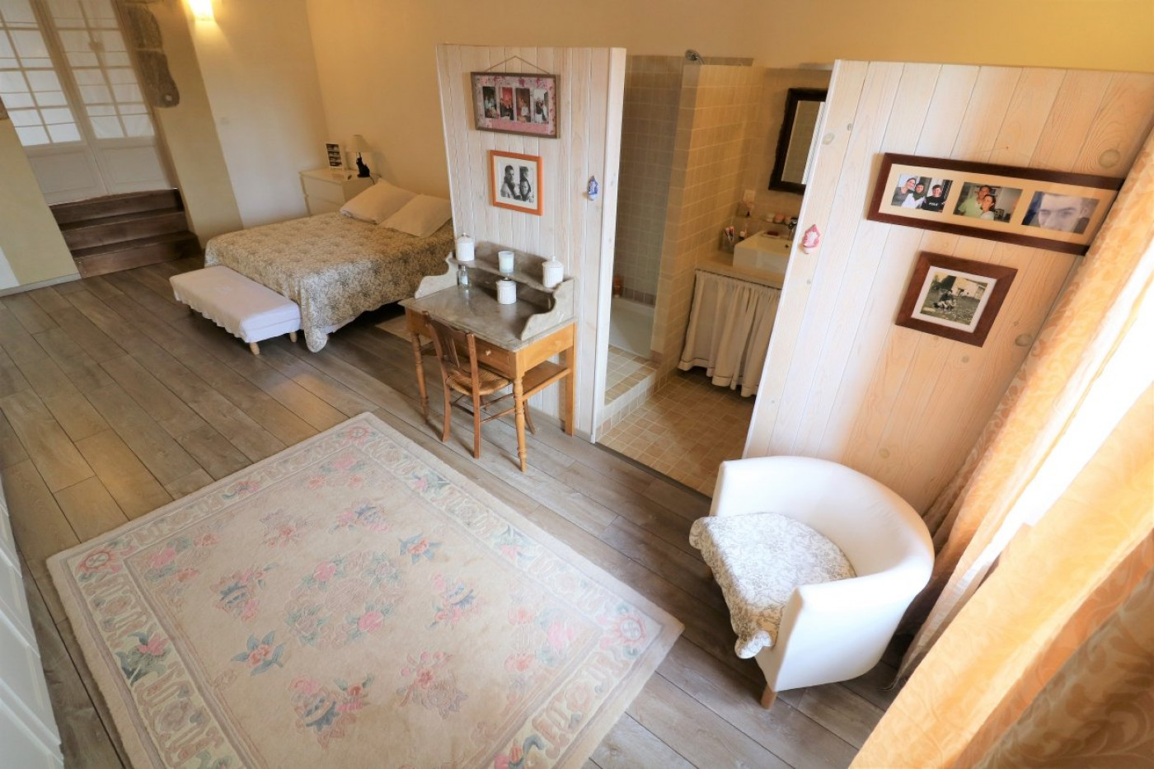
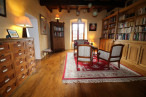
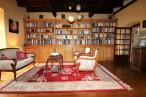
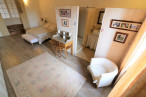
The upper floors include several intimate sitting rooms, a magnificent library, spacious bedrooms and elegant suites, a dressing room, and a large games room, providing ideal accommodation for a large family or a luxury hospitality business.
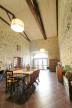
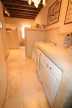
The outbuildings, formerly the priory's tithe barns, offer a total of 256 sq m (2,756 sq ft) and have been carefully restored using traditional materials, including terracotta floors, wood-panelled ceilings, and lime-plastered walls. One of these buildings has already been fitted with a kitchen, bathroom, and sanitary facilities, making it immediately suitable for use.
A vaulted wine cellar, a garage, and a remarkable 12th-century tower with its original arrow slits further enhance this exceptional architectural ensemble.
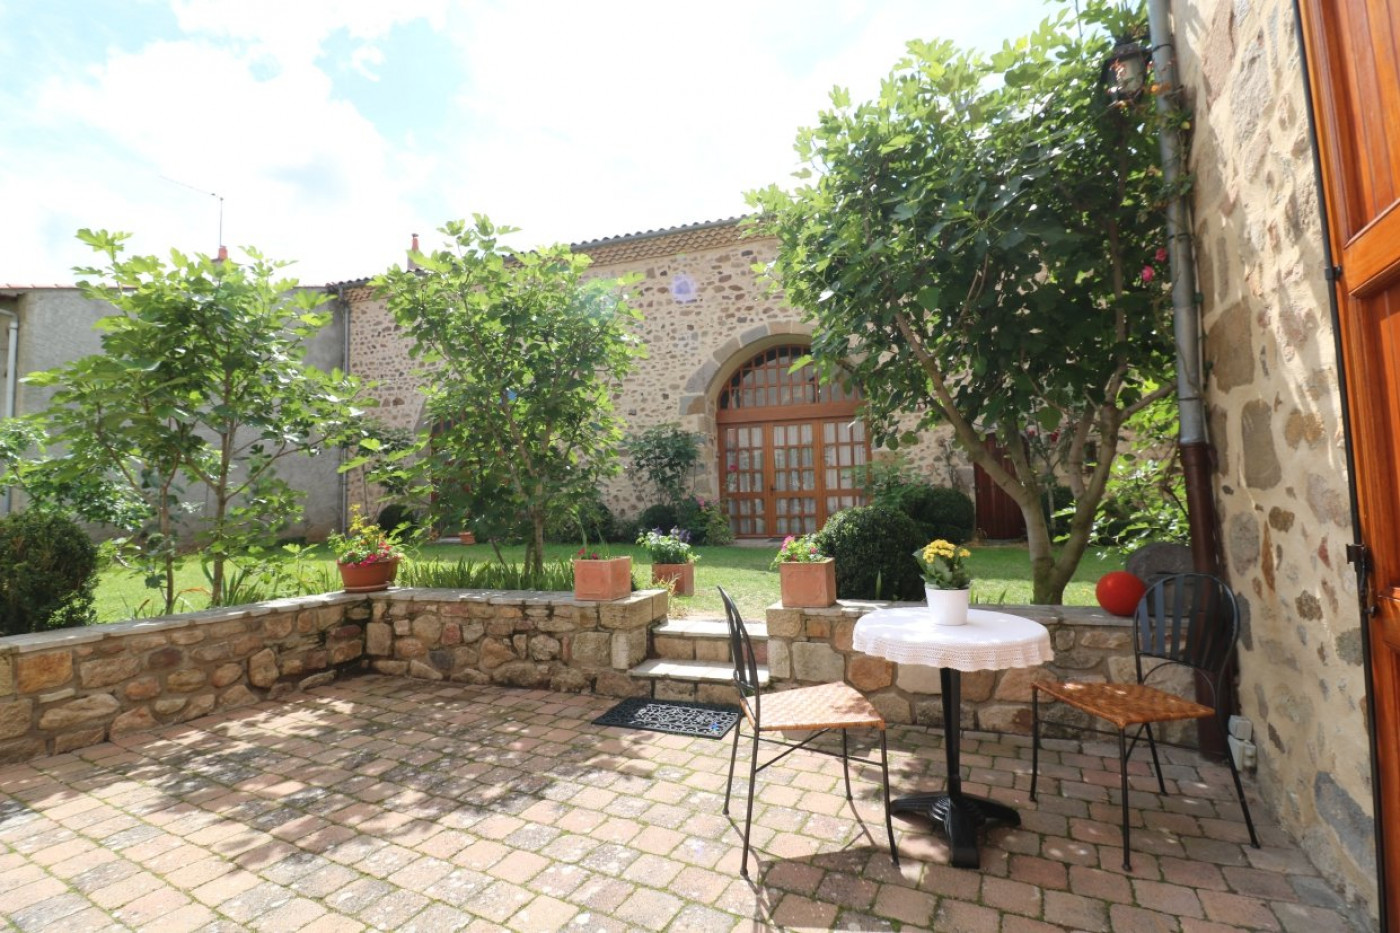
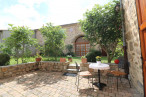
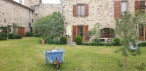
Set on a 924 sq m (9,946 sq ft) plot, the property benefits from a beautifully landscaped and fully enclosed 300 sq m (3,229 sq ft) private garden, completely secluded from view. Accessible directly from the house via a paved terrace adorned with a lava-stone fountain, this outdoor space provides a true haven of peace.
Located in a quiet and unspoilt setting within a village offering all essential amenities, the property is just 9 km (5.6 miles) from Brioude, 18 km (11 miles) from Issoire, and 45 km (28 miles) south of Clermont-Ferrand.
A truly rare offering, this prestigious property will appeal to buyers seeking a historic residence with exceptional character, offering outstanding potential as either a distinguished private home or a high-end hospitality venture.
Our Fee Schedule
* Agency fee : Agency fee included in the price and paid by seller.

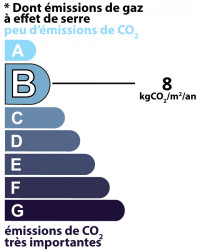
Estimated annual energy expenditure for standard use: between 5 870,00€ and 7 990,00€ per year.
Average energy prices indexed to 01/01/2021 (subscription included)
Combining medieval authenticity with contemporary comfort, this unique estate offers an exceptional lifestyle in the heart of a protected natural environment.
Built of stone and topped with traditional Roman tiles, the property comprises a spacious main residence and fully renovated outbuildings, providing numerous possibilities for both private use and high-end professional projects.
In the context of increasingly hot summers due to climate change, the property offers outstanding natural thermal comfort thanks to its exceptionally thick stone walls (1.5 metres / nearly 5 feet).
The main residence offers approximately 420 sq m (4,520 sq ft) of living space, arranged over 17 rooms on three levels. The generous proportions, quality materials, and abundant natural light create a warm and elegant atmosphere throughout.
The ground floor features an elegant entrance hall, a 33 sq m (355 sq ft) fitted kitchen, two reception lounges, and a bathroom.
The upper floors include several intimate sitting rooms, a magnificent library, spacious bedrooms and elegant suites, a dressing room, and a large games room, providing ideal accommodation for a large family or a luxury hospitality business.
The outbuildings, formerly the priory's tithe barns, offer a total of 256 sq m (2,756 sq ft) and have been carefully restored using traditional materials, including terracotta floors, wood-panelled ceilings, and lime-plastered walls. One of these buildings has already been fitted with a kitchen, bathroom, and sanitary facilities, making it immediately suitable for use.
A vaulted wine cellar, a garage, and a remarkable 12th-century tower with its original arrow slits further enhance this exceptional architectural ensemble.
Set on a 924 sq m (9,946 sq ft) plot, the property benefits from a beautifully landscaped and fully enclosed 300 sq m (3,229 sq ft) private garden, completely secluded from view. Accessible directly from the house via a paved terrace adorned with a lava-stone fountain, this outdoor space provides a true haven of peace.
Located in a quiet and unspoilt setting within a village offering all essential amenities, the property is just 9 km (5.6 miles) from Brioude, 18 km (11 miles) from Issoire, and 45 km (28 miles) south of Clermont-Ferrand.
A truly rare offering, this prestigious property will appeal to buyers seeking a historic residence with exceptional character, offering outstanding potential as either a distinguished private home or a high-end hospitality venture.
Information on the risks to which this property is exposed is available on the website Géorisques
Our Fee Schedule
* Agency fee : Agency fee included in the price and paid by seller.
Energy Performance Diagnostics
Estimated annual energy expenditure for standard use: between 5 870,00€ and 7 990,00€ per year.
Average energy prices indexed to 01/01/2021 (subscription included)
See description of rooms
Near this property ...
Discover our similar properties ...
or
Send this offer
to a friend
to a friend
Your E-mail has been sent.
An error occurred while sending your email.
Please try again
Please try again