| NIVEAU | PIÈCE | SURFACE |

photo(s)

Price 160 000 € *
House
BUXIERES LES MINES (03440)
Ref 030071212
Ref 1509
- 136 m²
- 7 room(s)
- 3 bedroom(s)
- 2672 m²
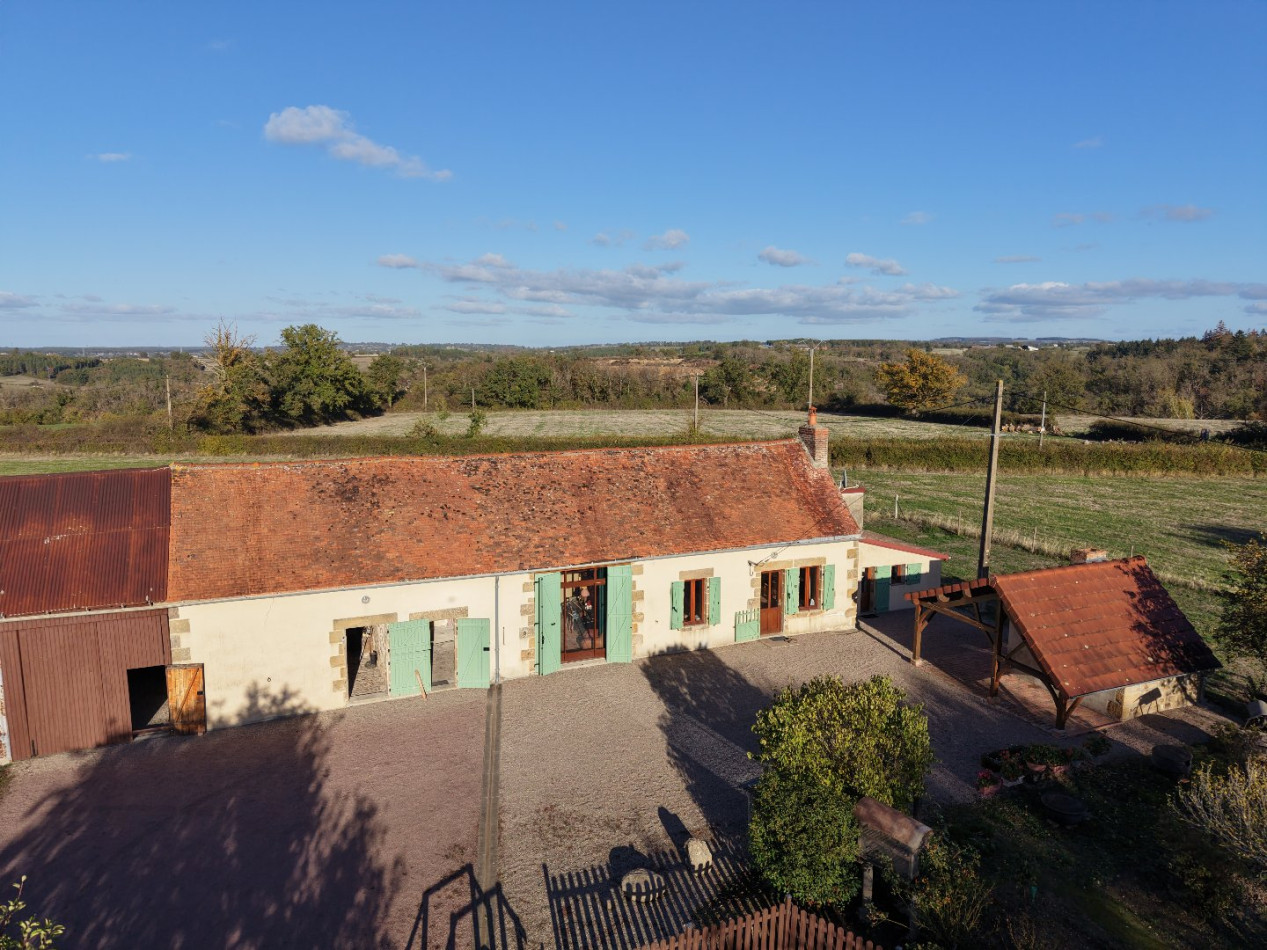
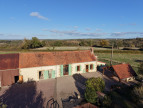
Situated in a peaceful setting at the end of a small country lane, this charming property enjoys a pleasant rural environment, with spacious living areas and an ideal setting in which to enjoy the tranquillity of the countryside.
A home ready to move into
On the ground floor, the property comprises:
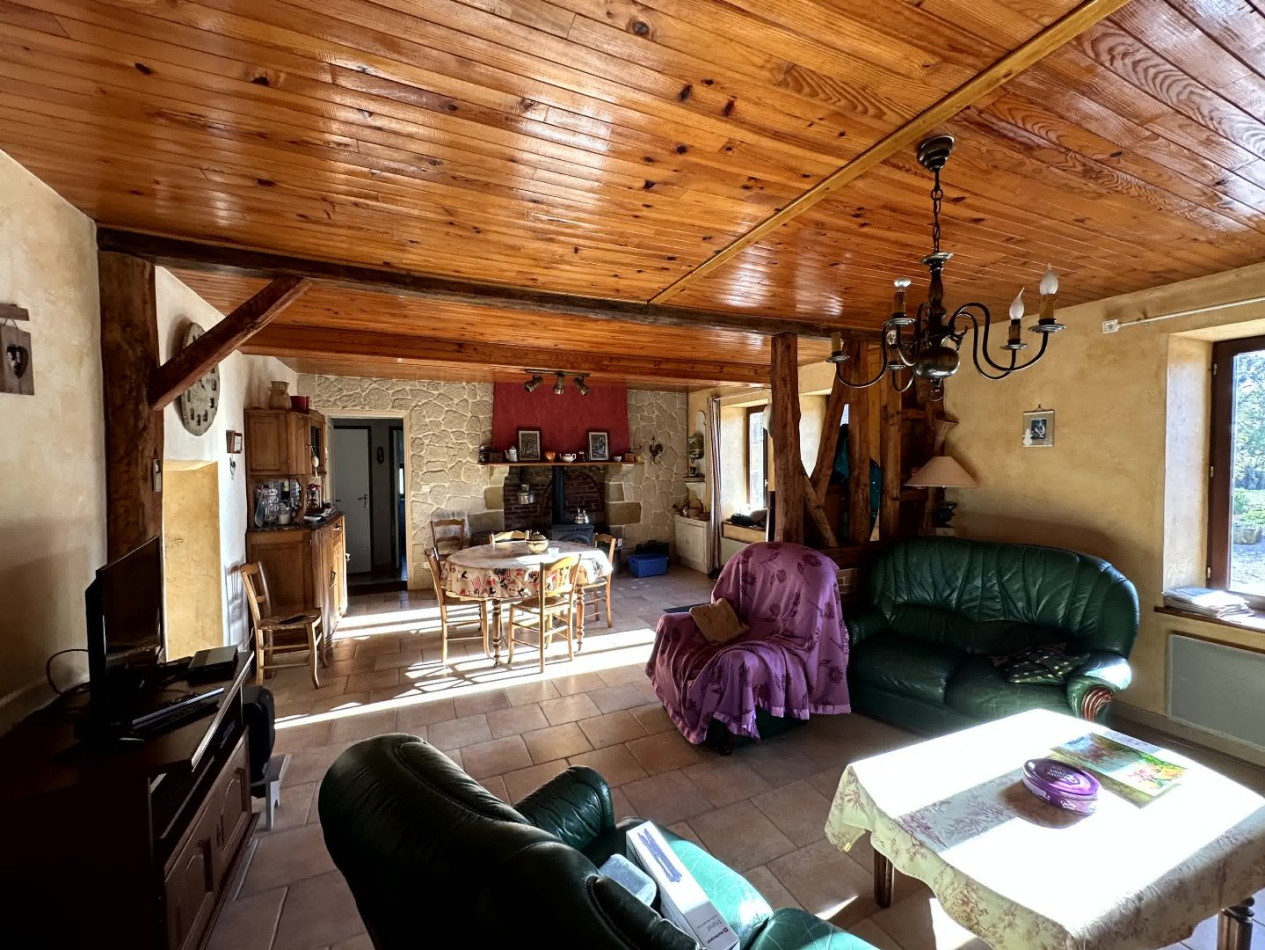
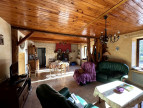
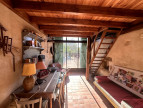
An entrance hall leading to a spacious 34.50 m² living/dining room with wood-burning stove
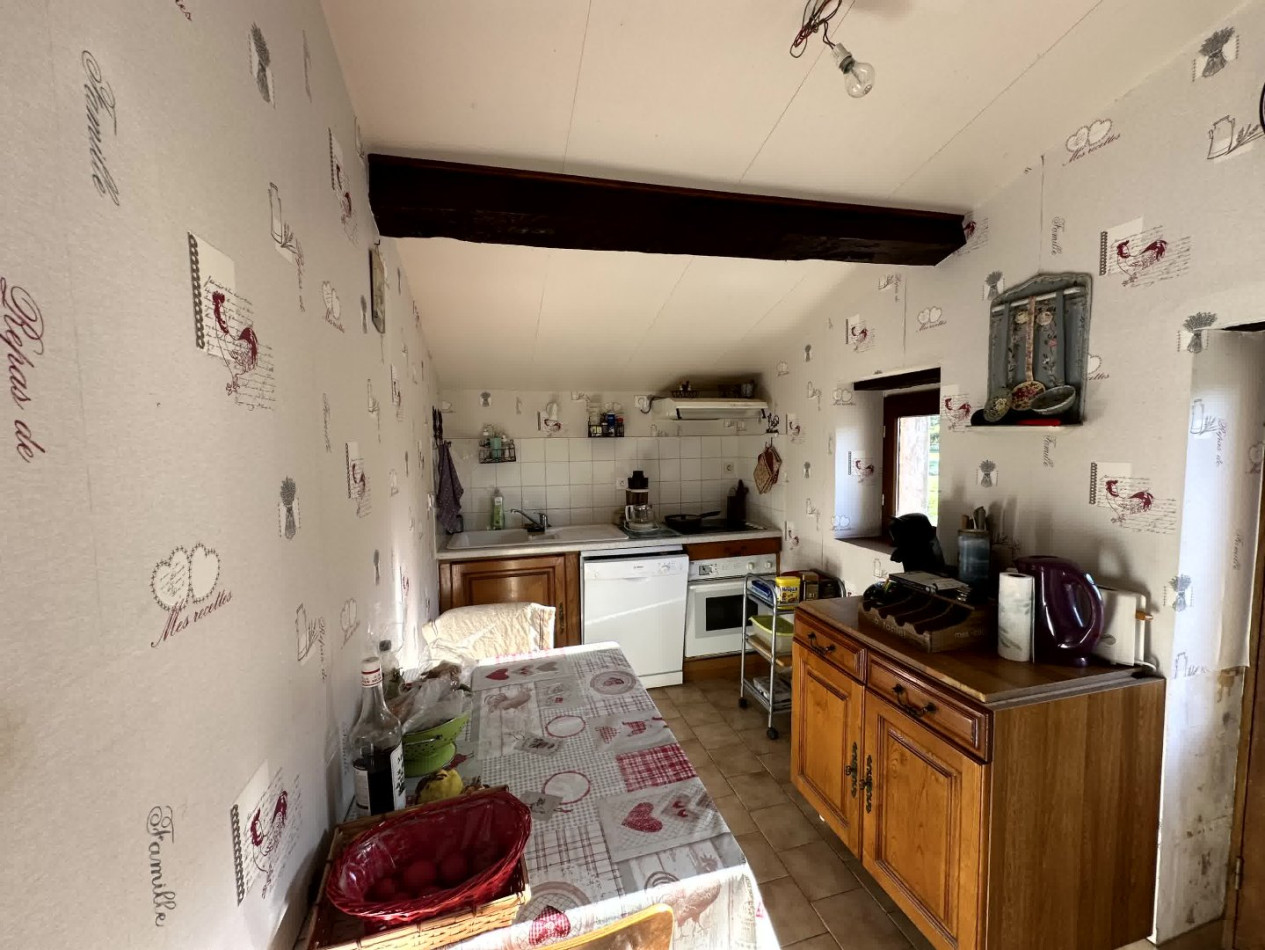
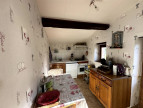
A fitted kitchen of 7.60 m²
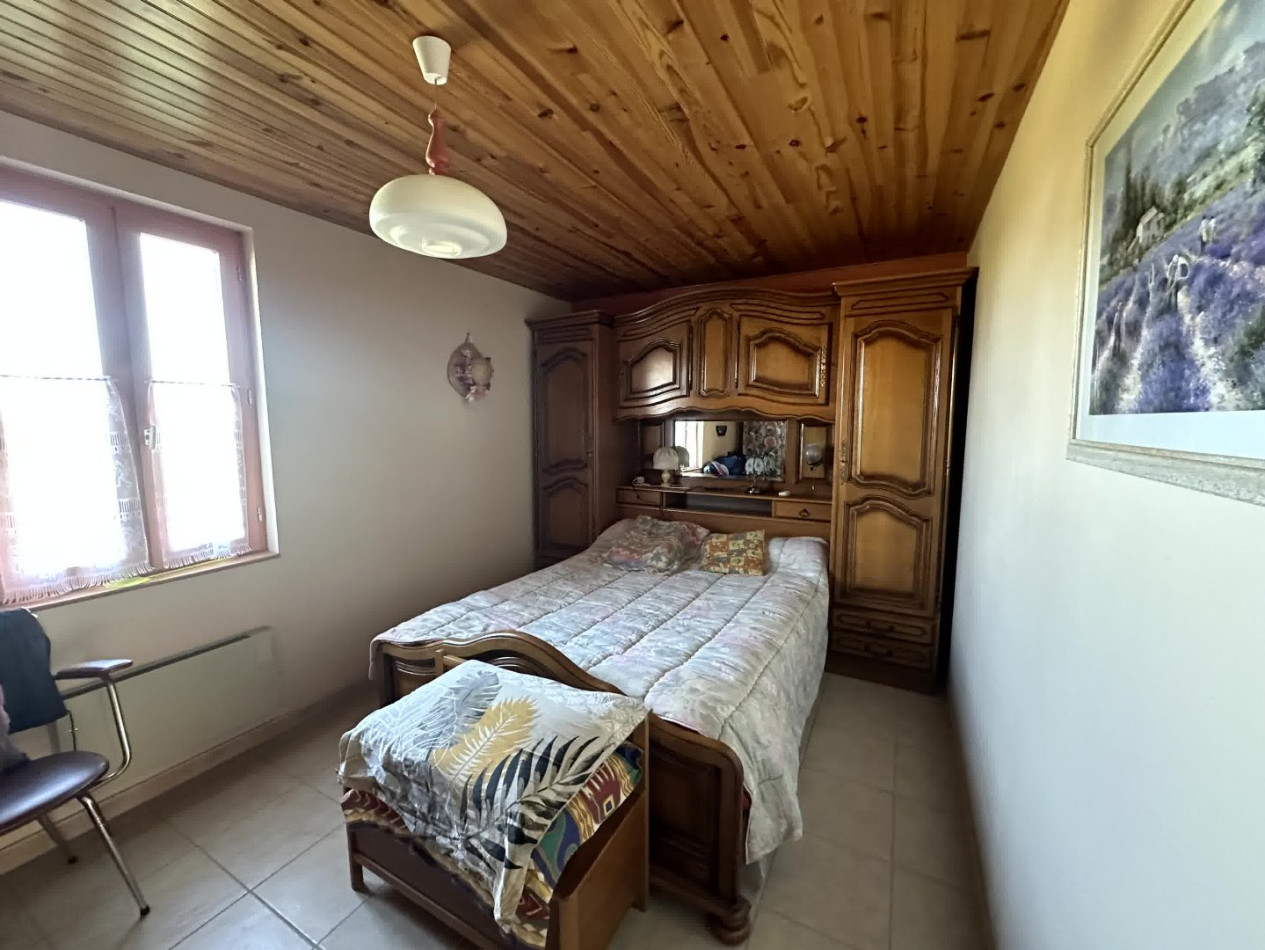
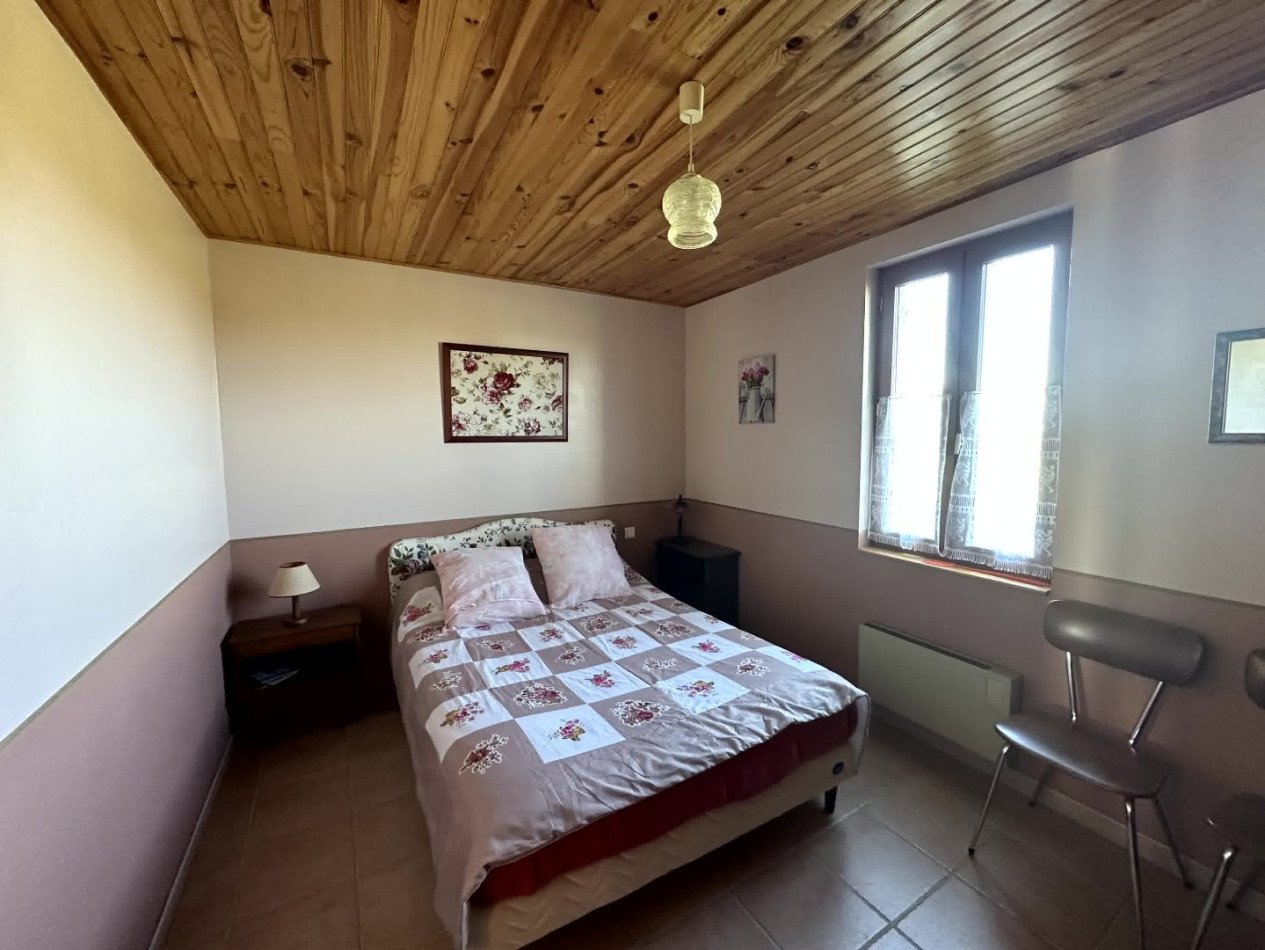
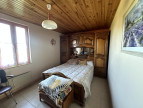
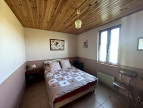
Two bedrooms of 13.50 m² and 10.50 m²
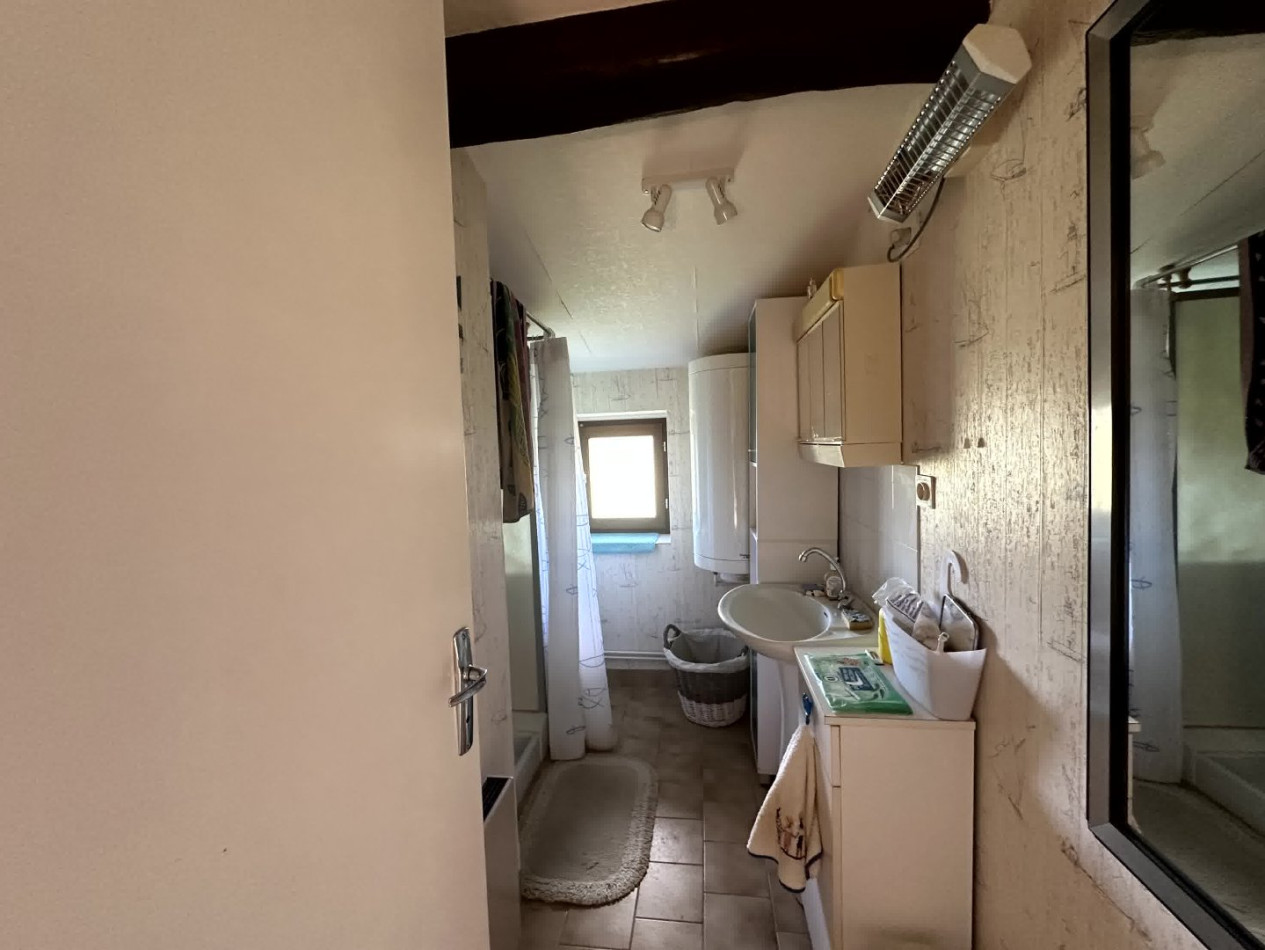
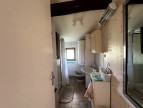
A shower room of 5.50 m²
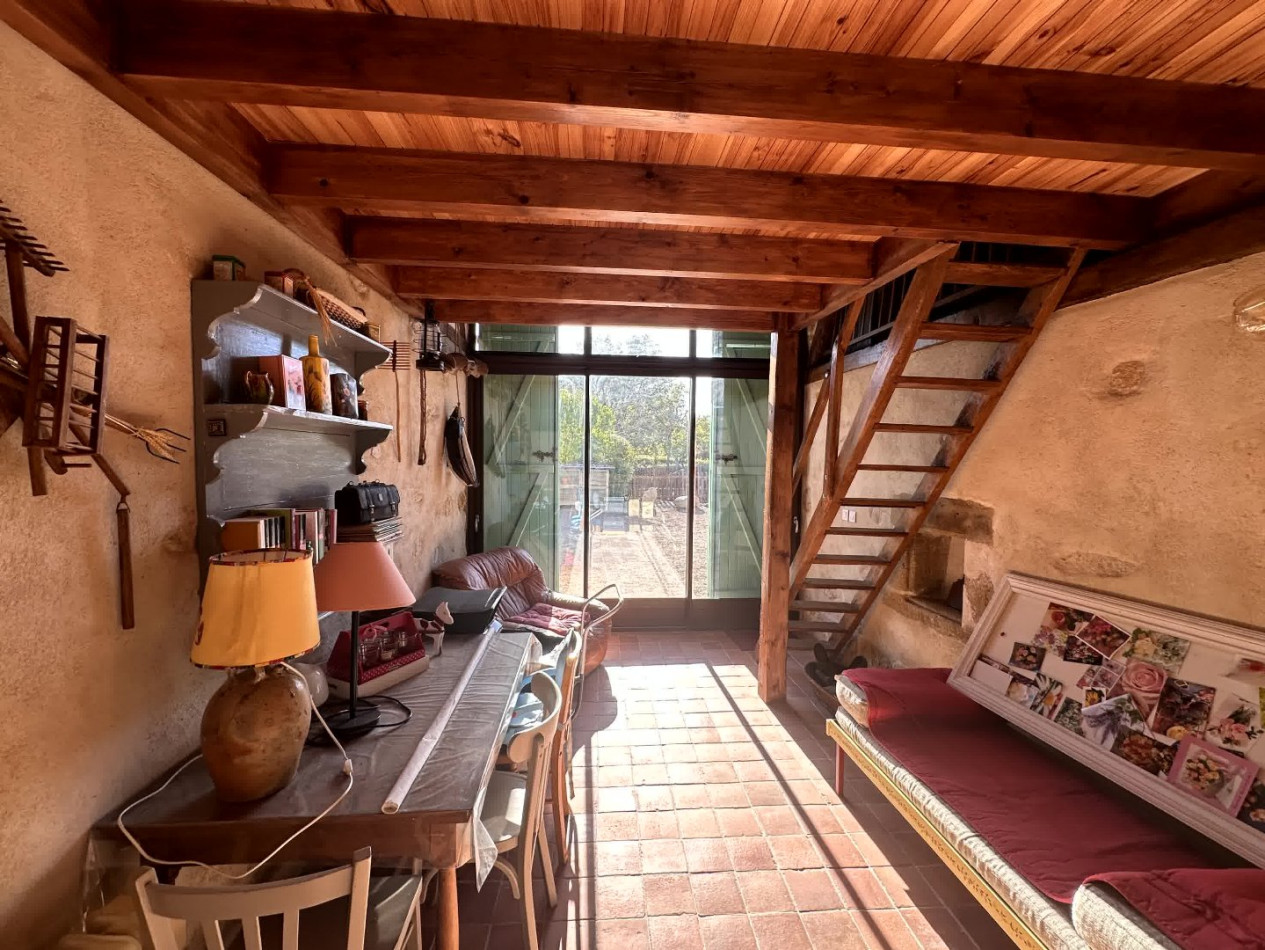
A separate, bright sitting room of 16 m² with a large sliding glass door
A utility room of 5 m²
An entrance hall and additional storage space
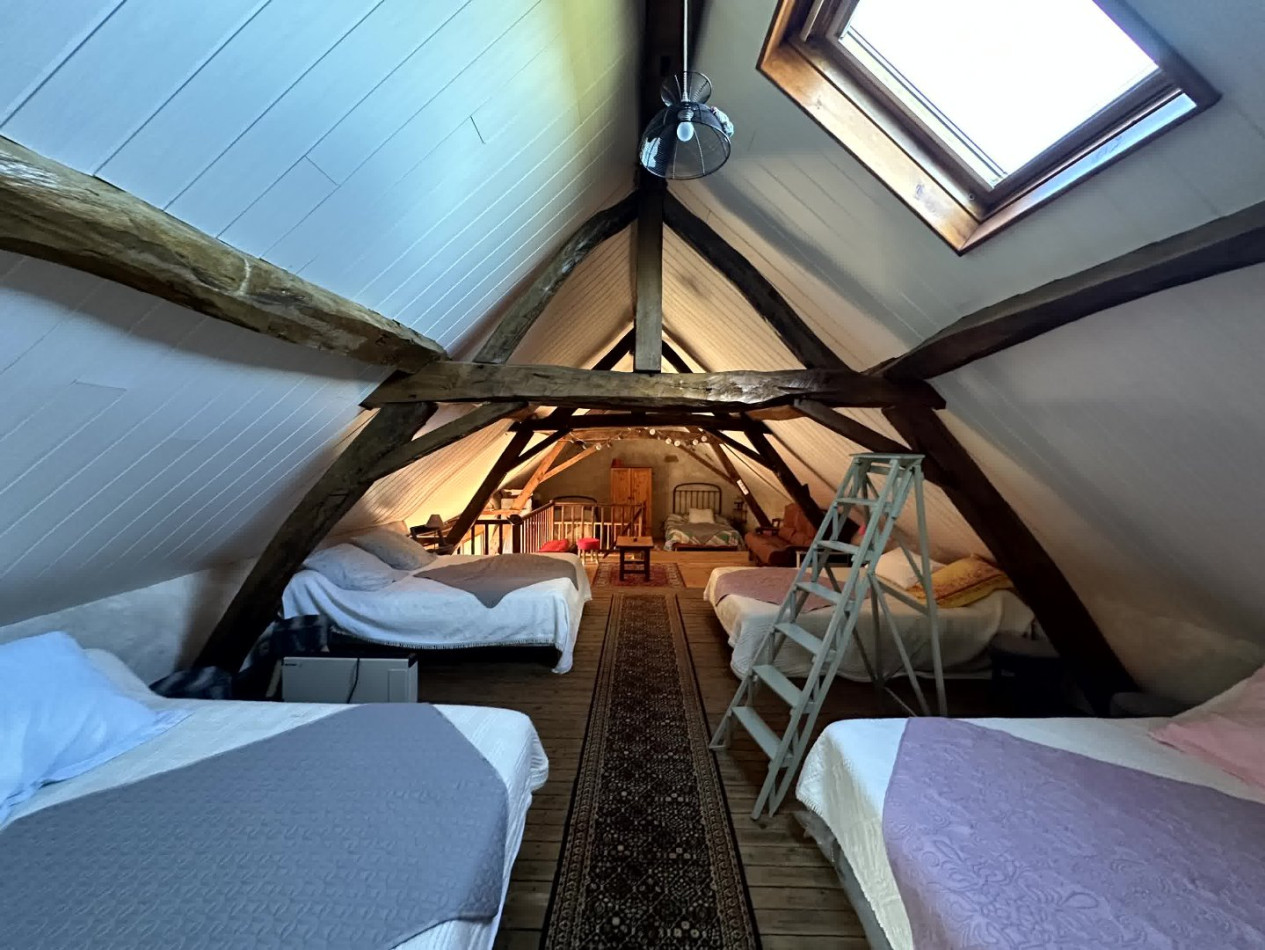
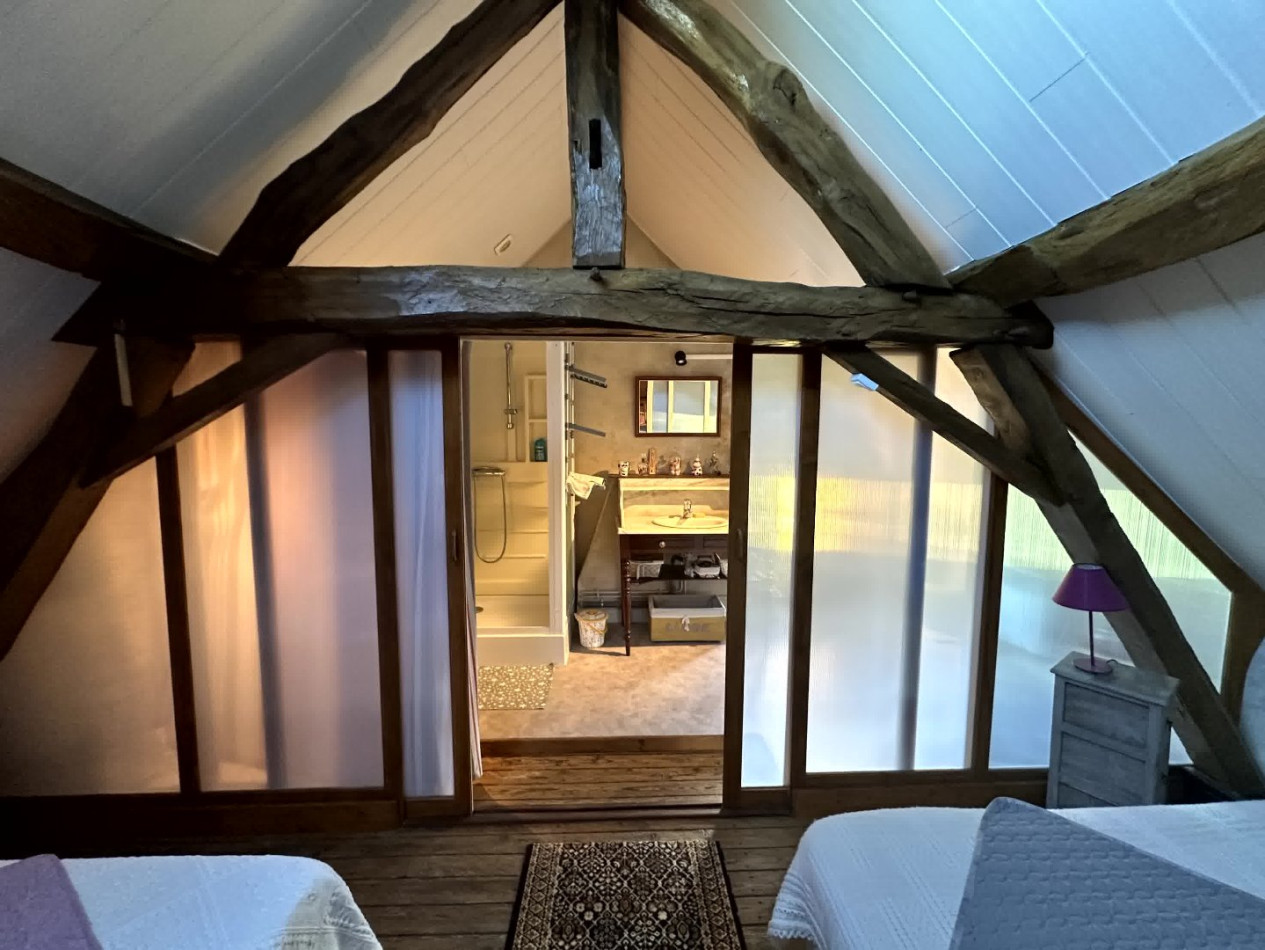
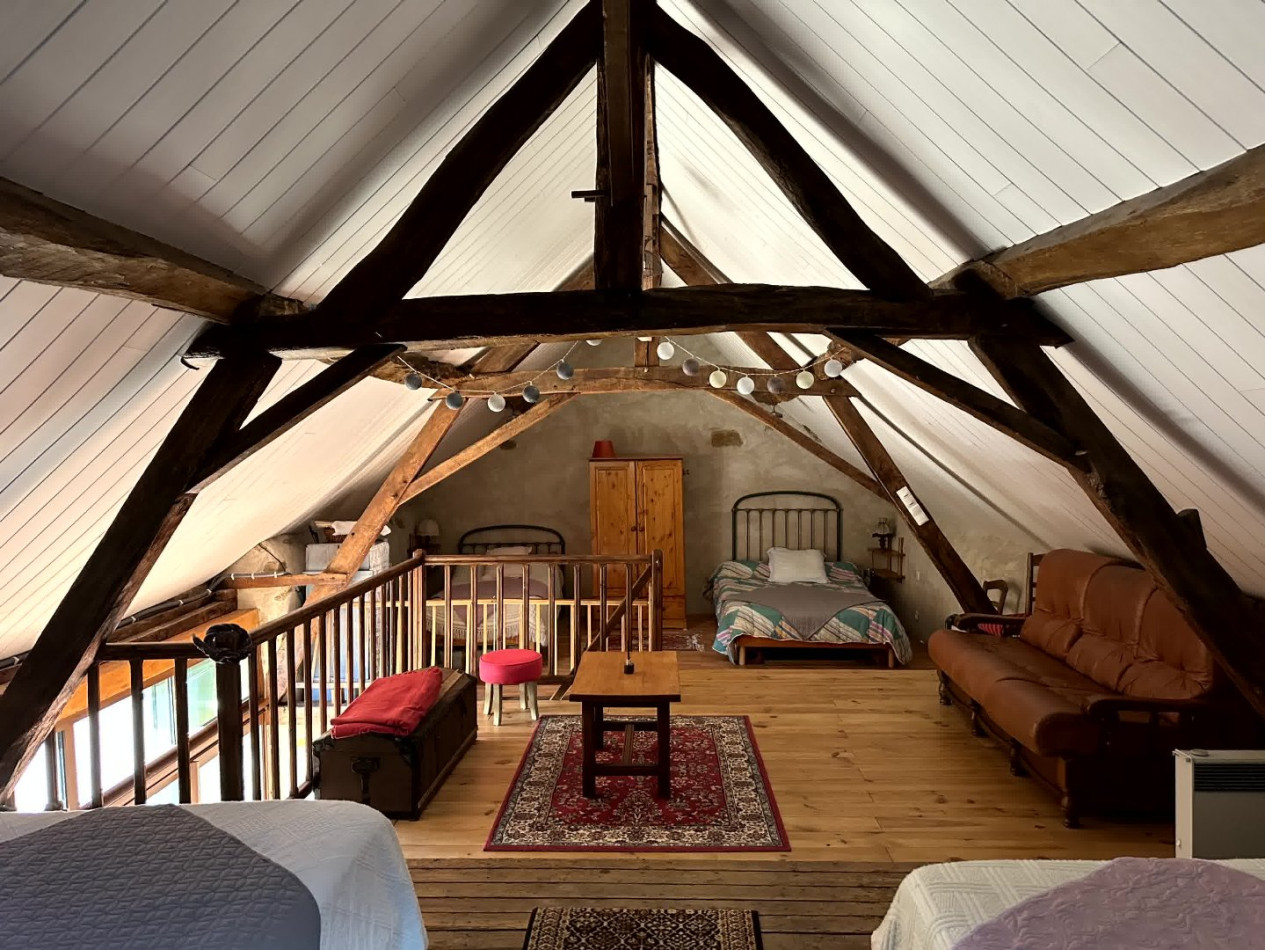
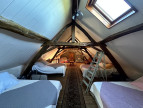
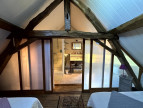
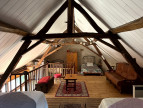
Upstairs, a large 36 m² mezzanine, currently arranged as a dormitory, provides additional space for family and friends. There is also a second shower room with WC.
Outbuildings and attractive outdoor spaces
The property also benefits from:
A garage
A summer kitchen
A storage room and a lean-to
A covered terrace with a traditional bread oven, ideal for outdoor dining and entertaining
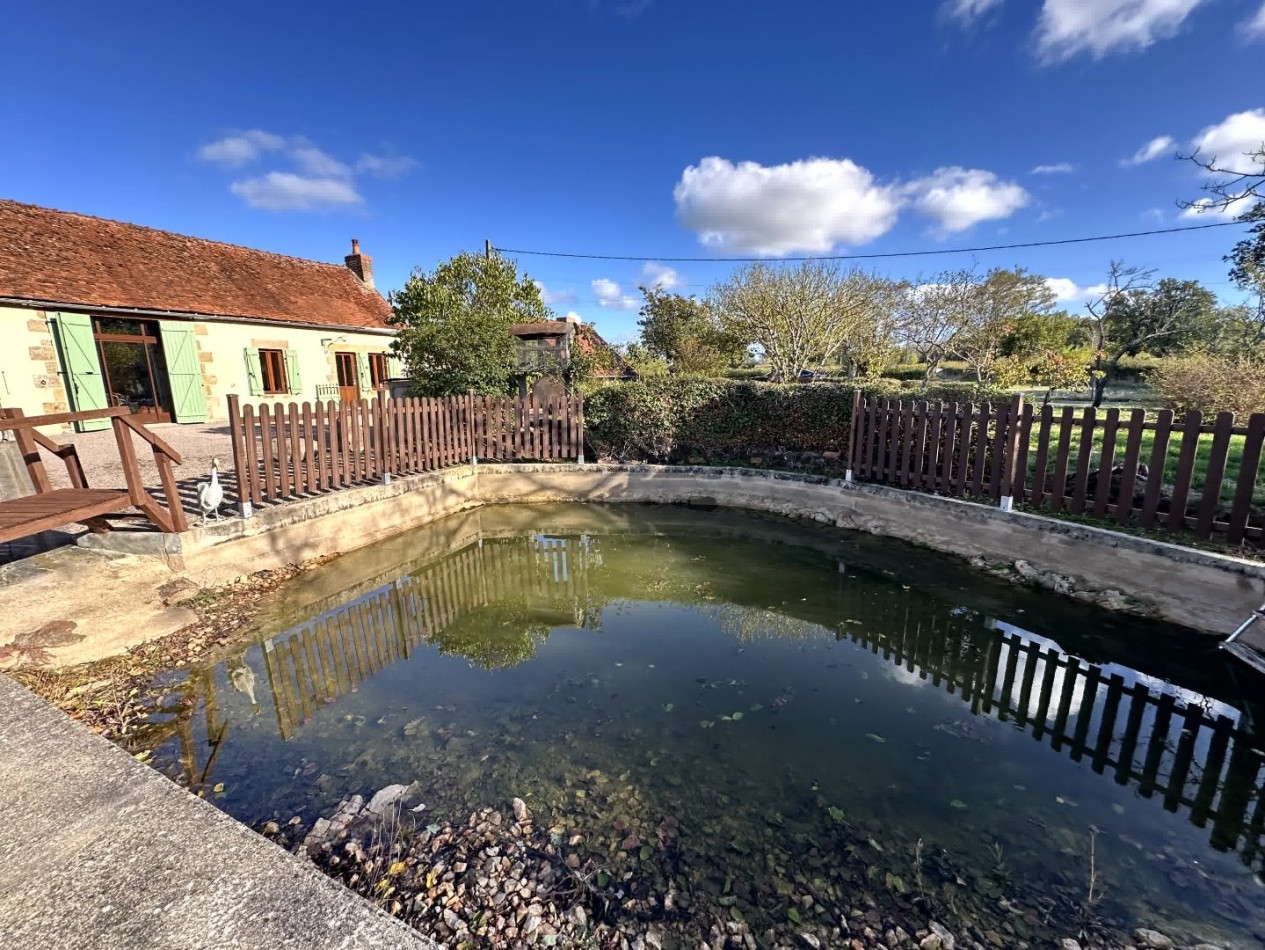
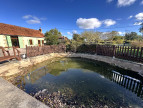
A large garden with mature trees, a well and a pond
Comfort and features
Wooden double-glazed windows
Electric heating and wood-burning stove
Ready to move into
A charming property, ideal as either a permanent home or a holiday retreat, particularly for those who appreciate nature, peace and quiet, and country living.
Our Fee Schedule
* Agency fee : Agency fee included in the price and paid by seller.

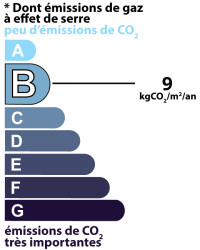
Estimated annual energy expenditure for standard use: between 2 830,00€ and 3 860,00€ per year.Average energy prices indexed to the years 2021, 2022 and 2023 (subscription included)
A home ready to move into
On the ground floor, the property comprises:
An entrance hall leading to a spacious 34.50 m² living/dining room with wood-burning stove
A fitted kitchen of 7.60 m²
Two bedrooms of 13.50 m² and 10.50 m²
A shower room of 5.50 m²
A separate, bright sitting room of 16 m² with a large sliding glass door
A utility room of 5 m²
An entrance hall and additional storage space
Upstairs, a large 36 m² mezzanine, currently arranged as a dormitory, provides additional space for family and friends. There is also a second shower room with WC.
Outbuildings and attractive outdoor spaces
The property also benefits from:
A garage
A summer kitchen
A storage room and a lean-to
A covered terrace with a traditional bread oven, ideal for outdoor dining and entertaining
A large garden with mature trees, a well and a pond
Comfort and features
Wooden double-glazed windows
Electric heating and wood-burning stove
Ready to move into
A charming property, ideal as either a permanent home or a holiday retreat, particularly for those who appreciate nature, peace and quiet, and country living.
Information on the risks to which this property is exposed is available on the website Géorisques
Our Fee Schedule
* Agency fee : Agency fee included in the price and paid by seller.
Energy Performance Diagnostics
Estimated annual energy expenditure for standard use: between 2 830,00€ and 3 860,00€ per year.Average energy prices indexed to the years 2021, 2022 and 2023 (subscription included)
See description of rooms
Near this property ...
Discover our similar properties ...
or
Send this offer
to a friend
to a friend
Your E-mail has been sent.
An error occurred while sending your email.
Please try again
Please try again