| NIVEAU | PIÈCE | SURFACE |

photo(s)





Price 230 000 € *
House
SAINT PRIEST LA PRUGNE (42830)
Ref 030071205
Ref 1502
- 277 m²
- 9 room(s)
- 3 bedroom(s)
- 2832 m²
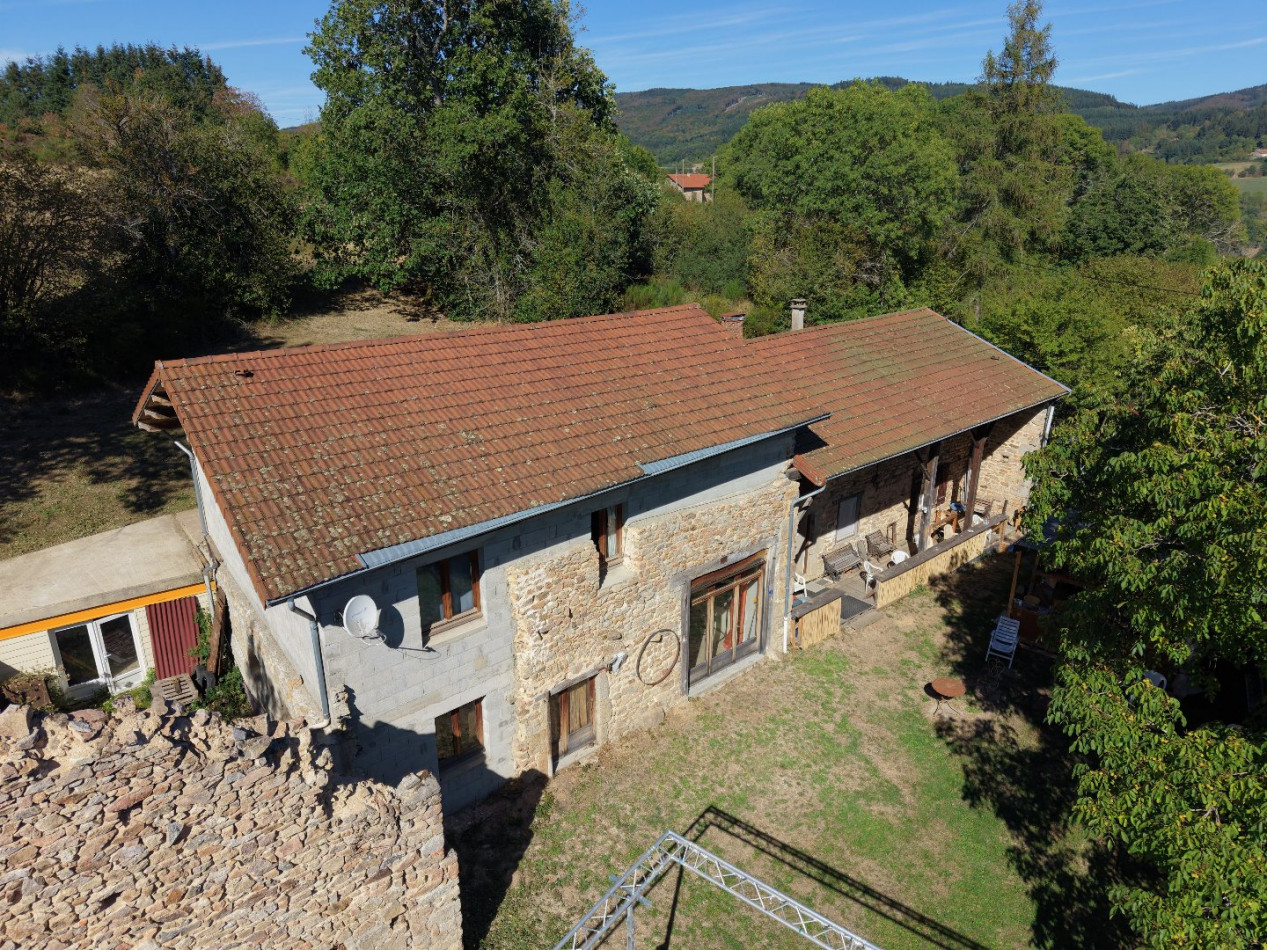
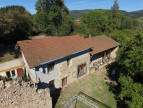
Set in a peaceful and green environment, this charming property offers generous living spaces and a wide range of possibilities.
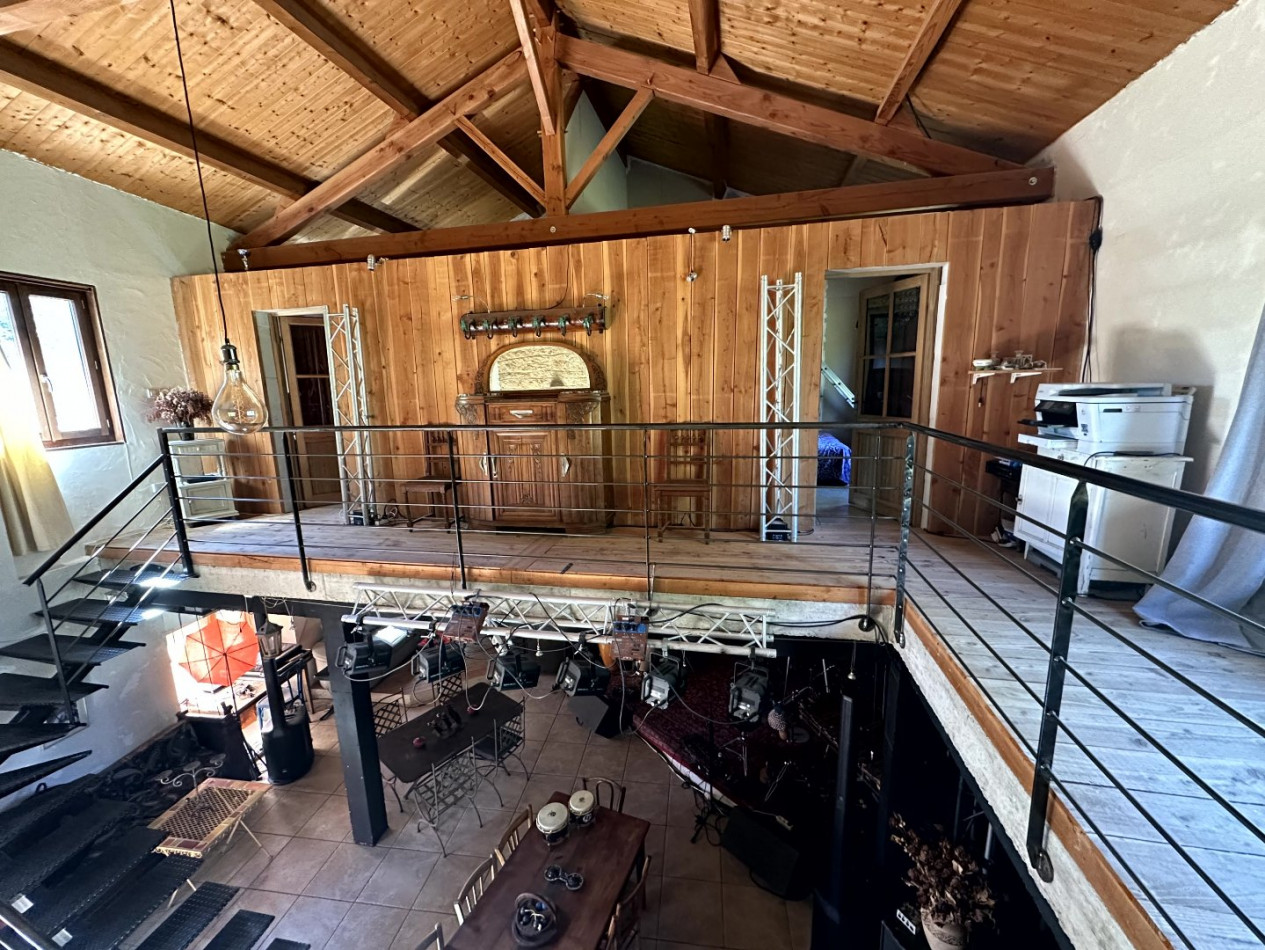
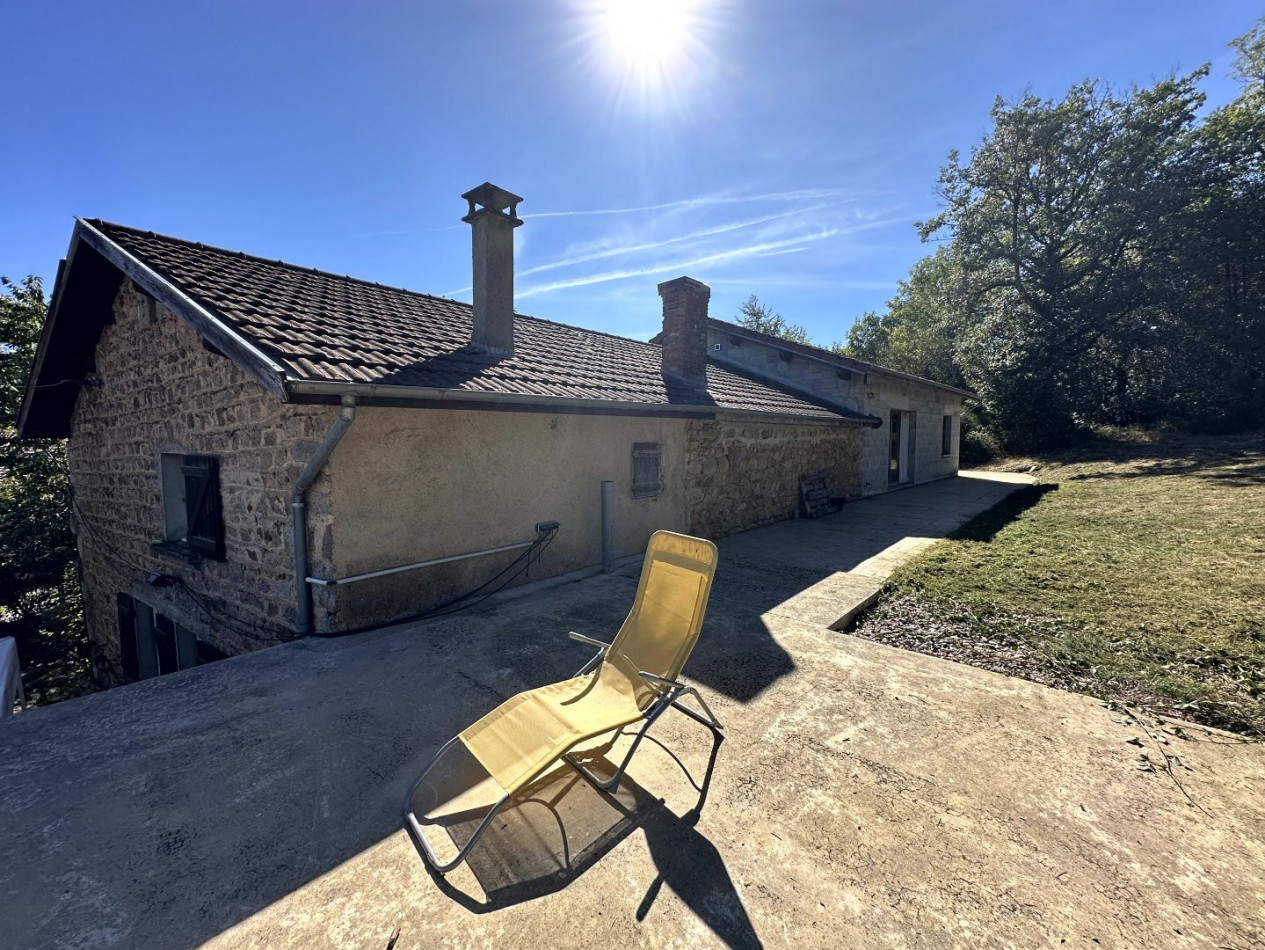
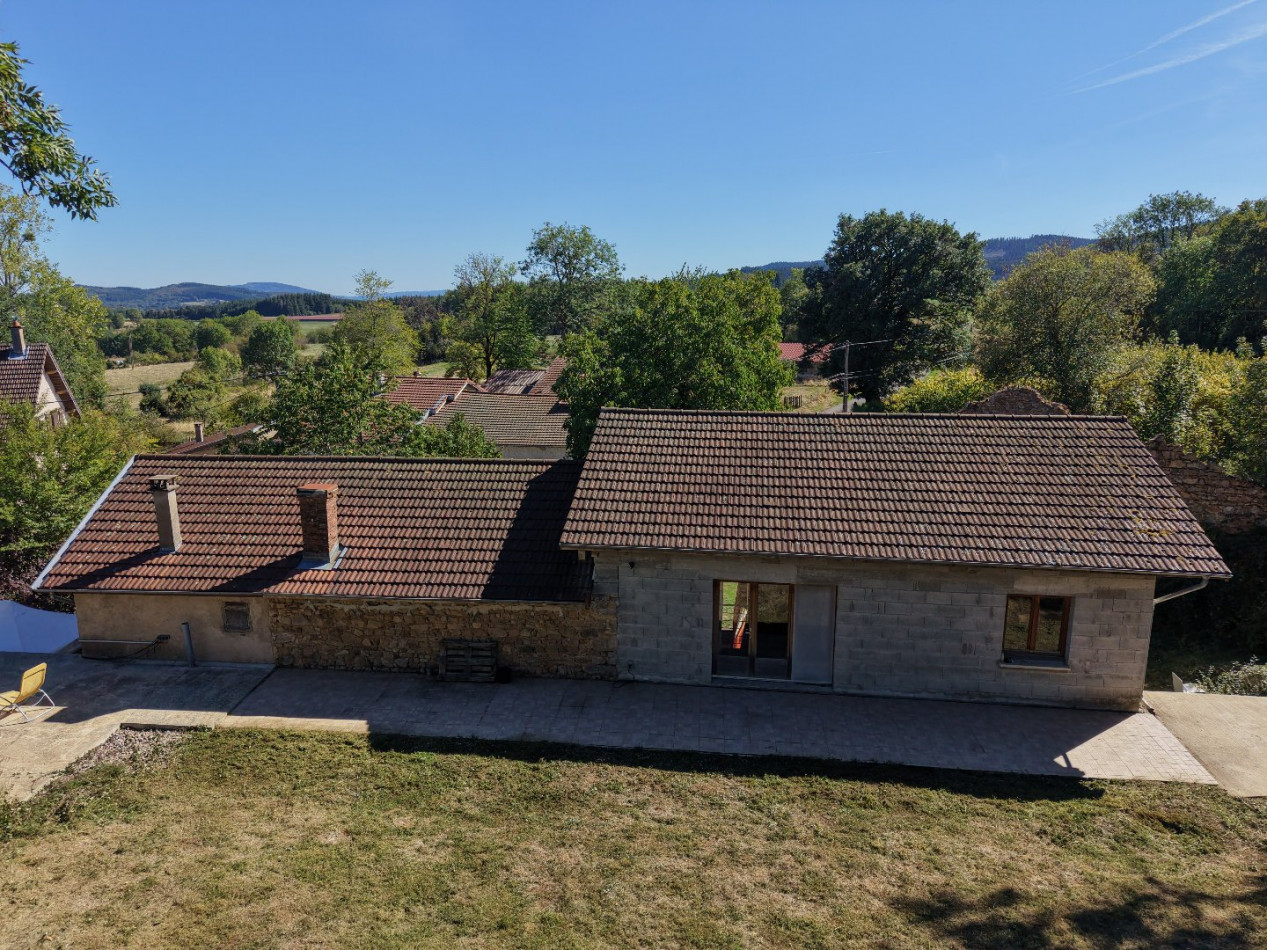
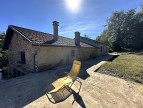
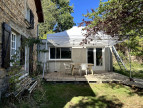
This characterful stone property offers approximately 277 m² of usable floor space and comprises several different areas, making it suitable as a main residence as well as for a family, professional or tourism-related project.
The main house
On the ground floor, you will find:
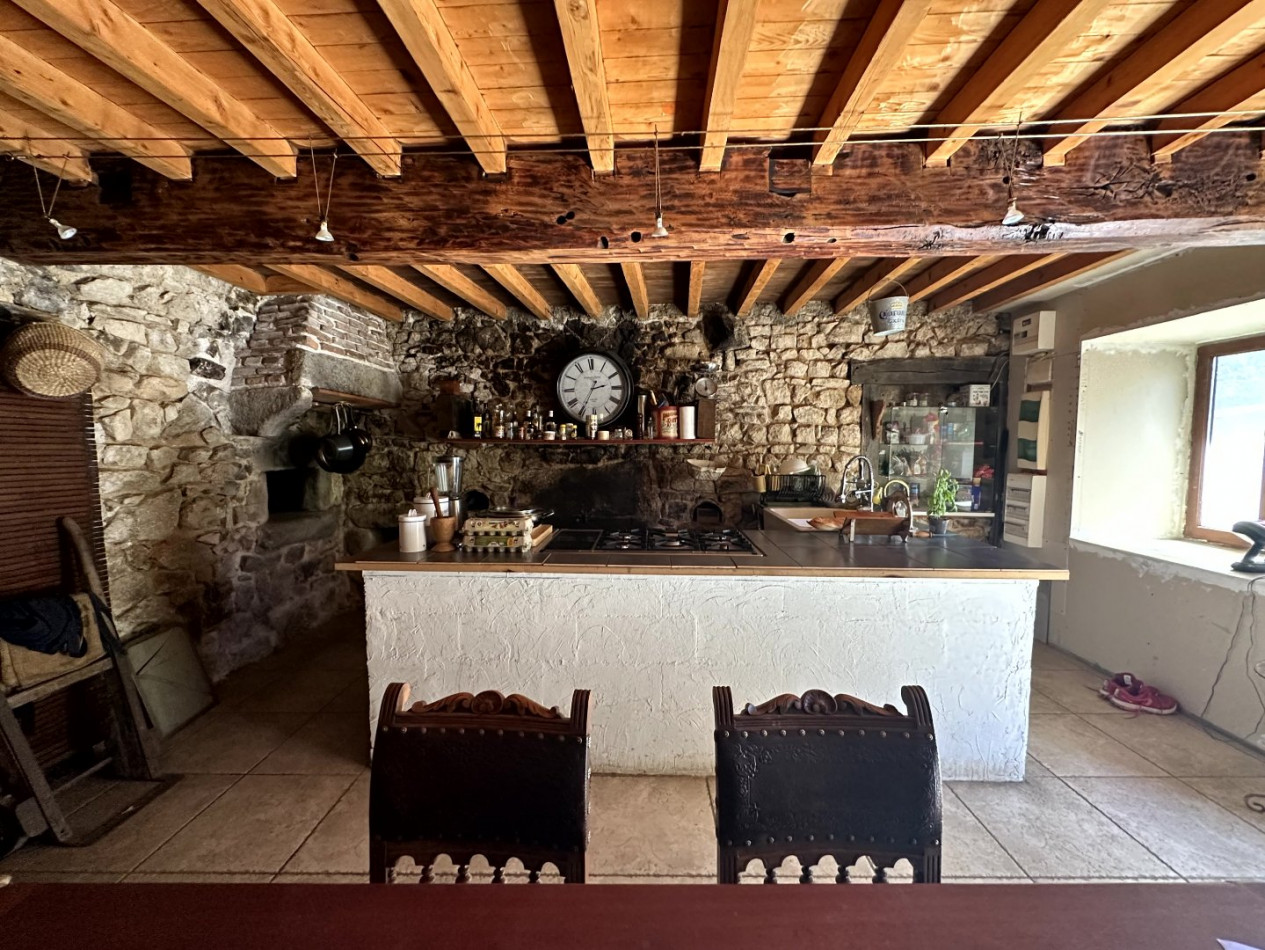
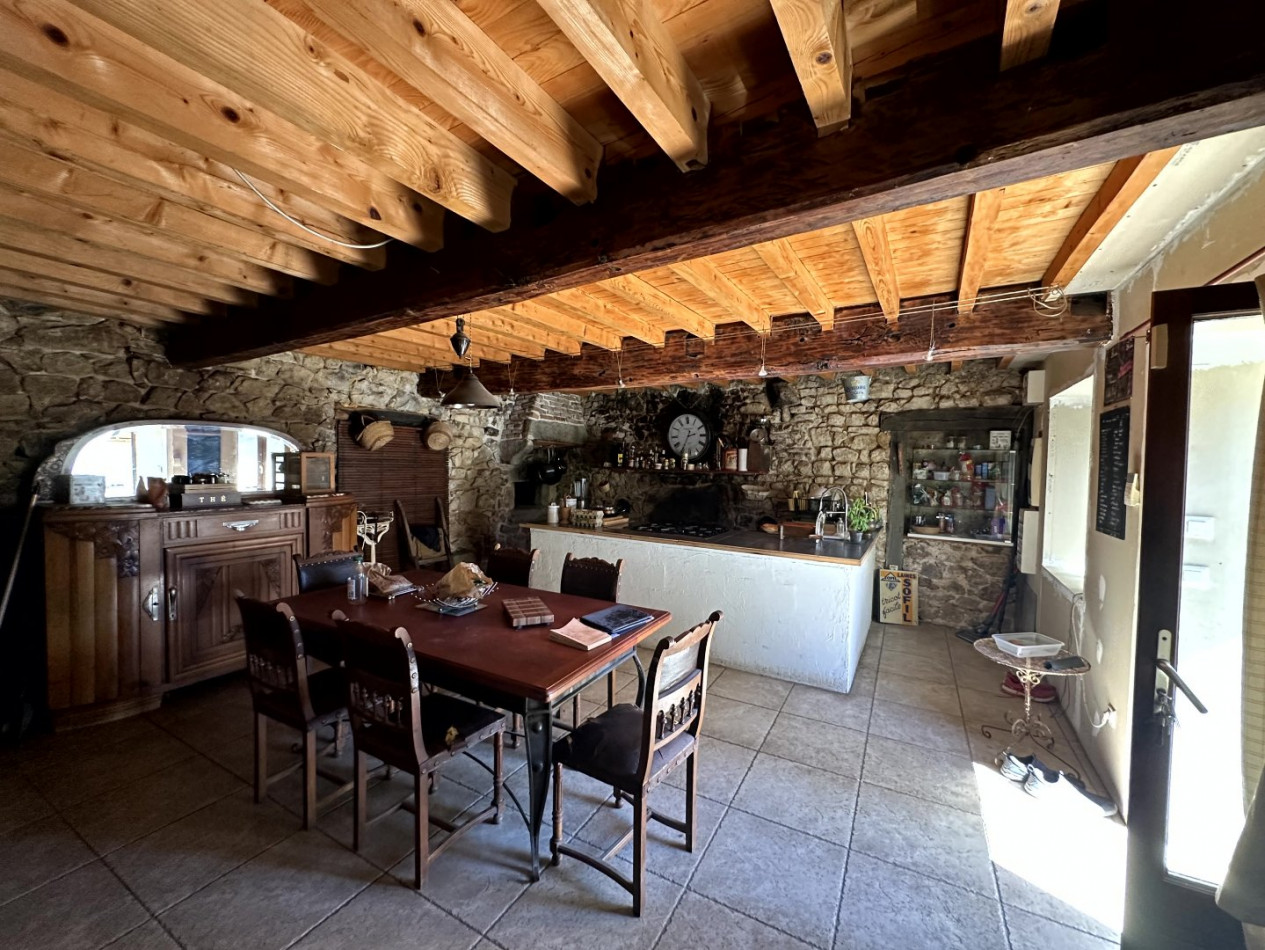
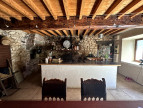
A spacious 31 m² kitchen, with tiled flooring, gas hob, double sink and bread oven.
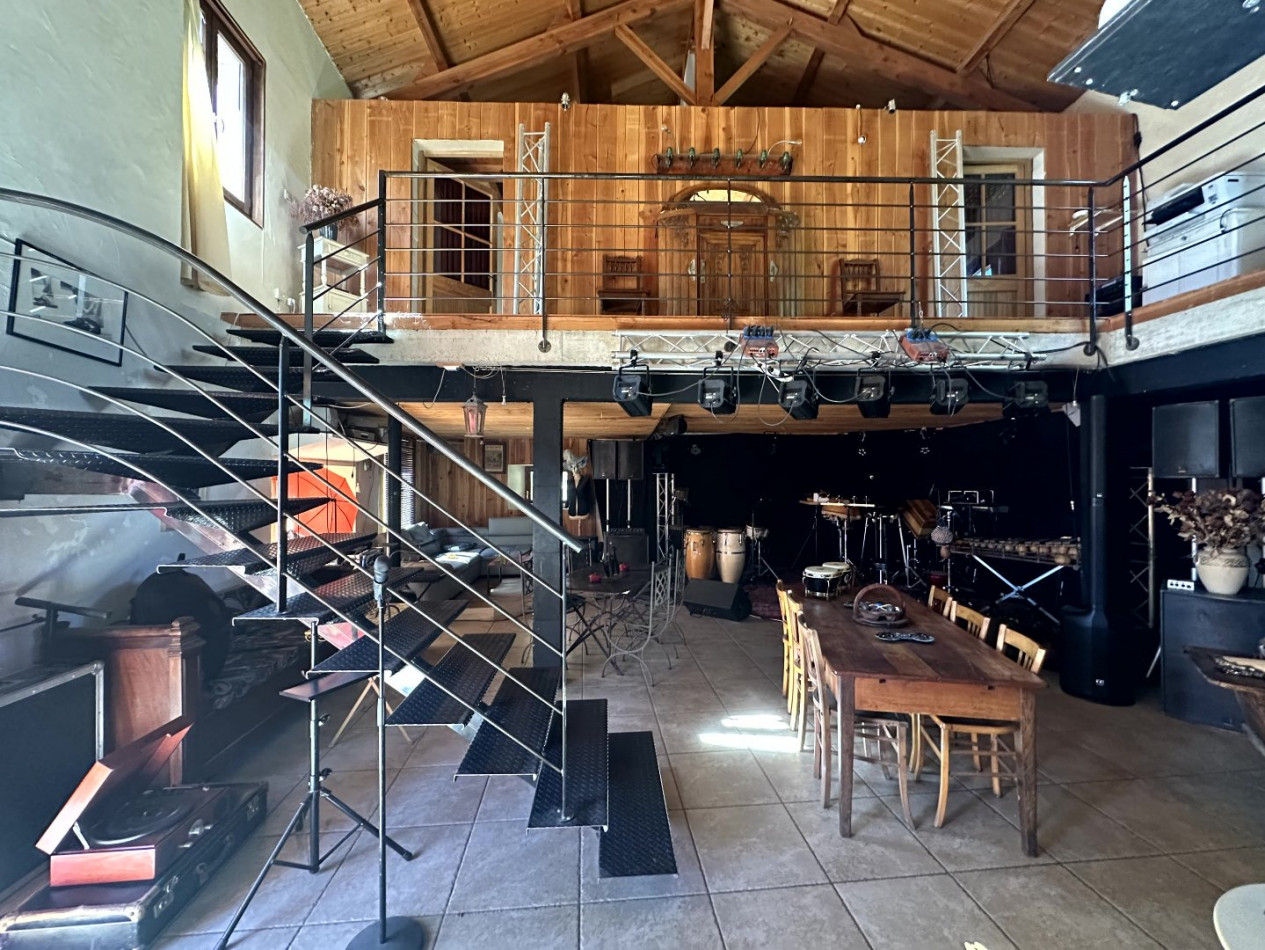
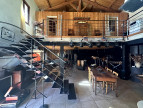
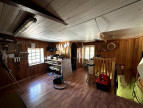
A large 76.50 m² living/dining area, offering a generous and characterful living space.
A 12 m² utility/laundry room.
A WC.
Upstairs:
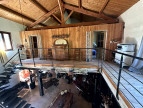
A 14 m² mezzanine.
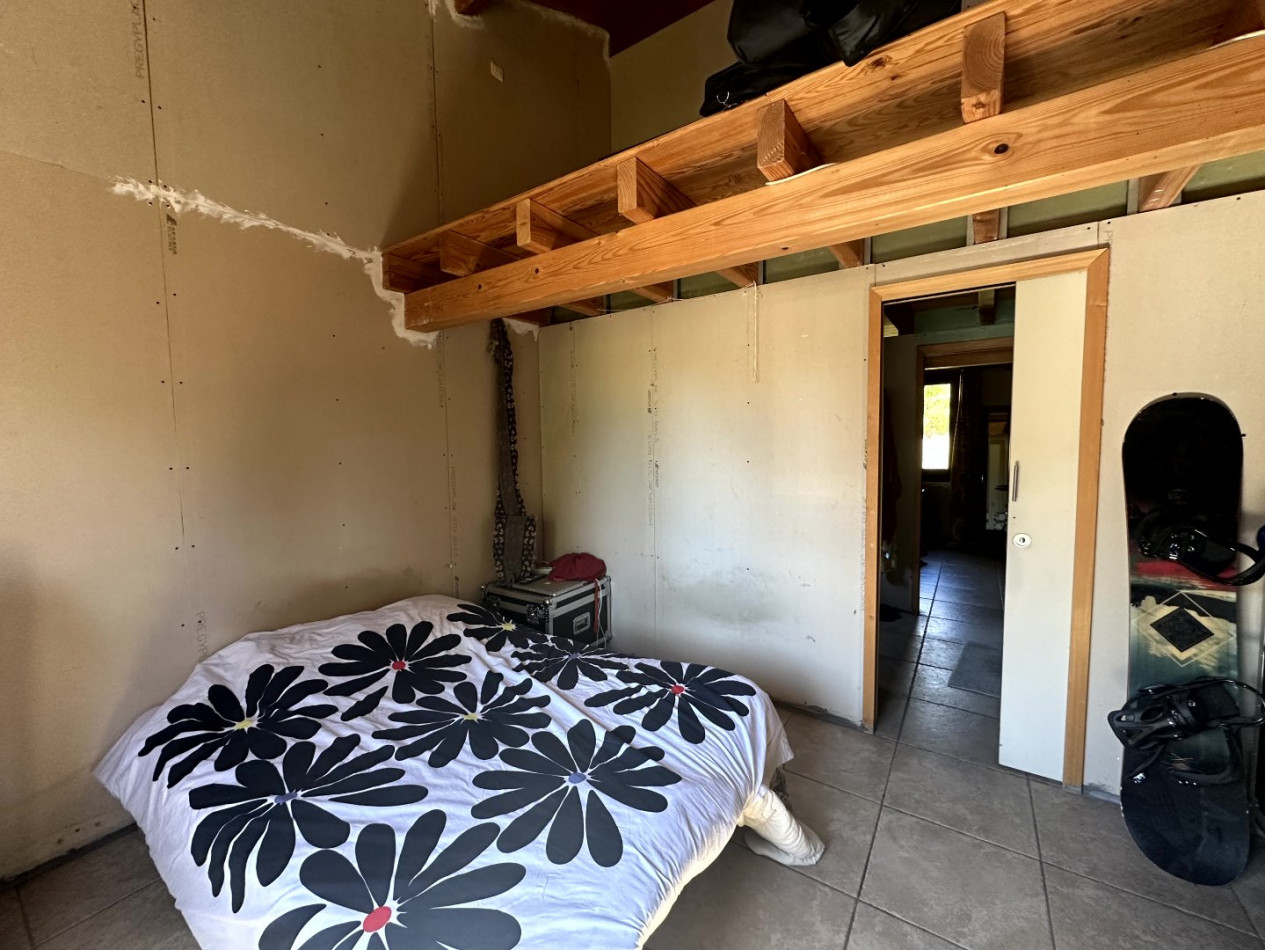
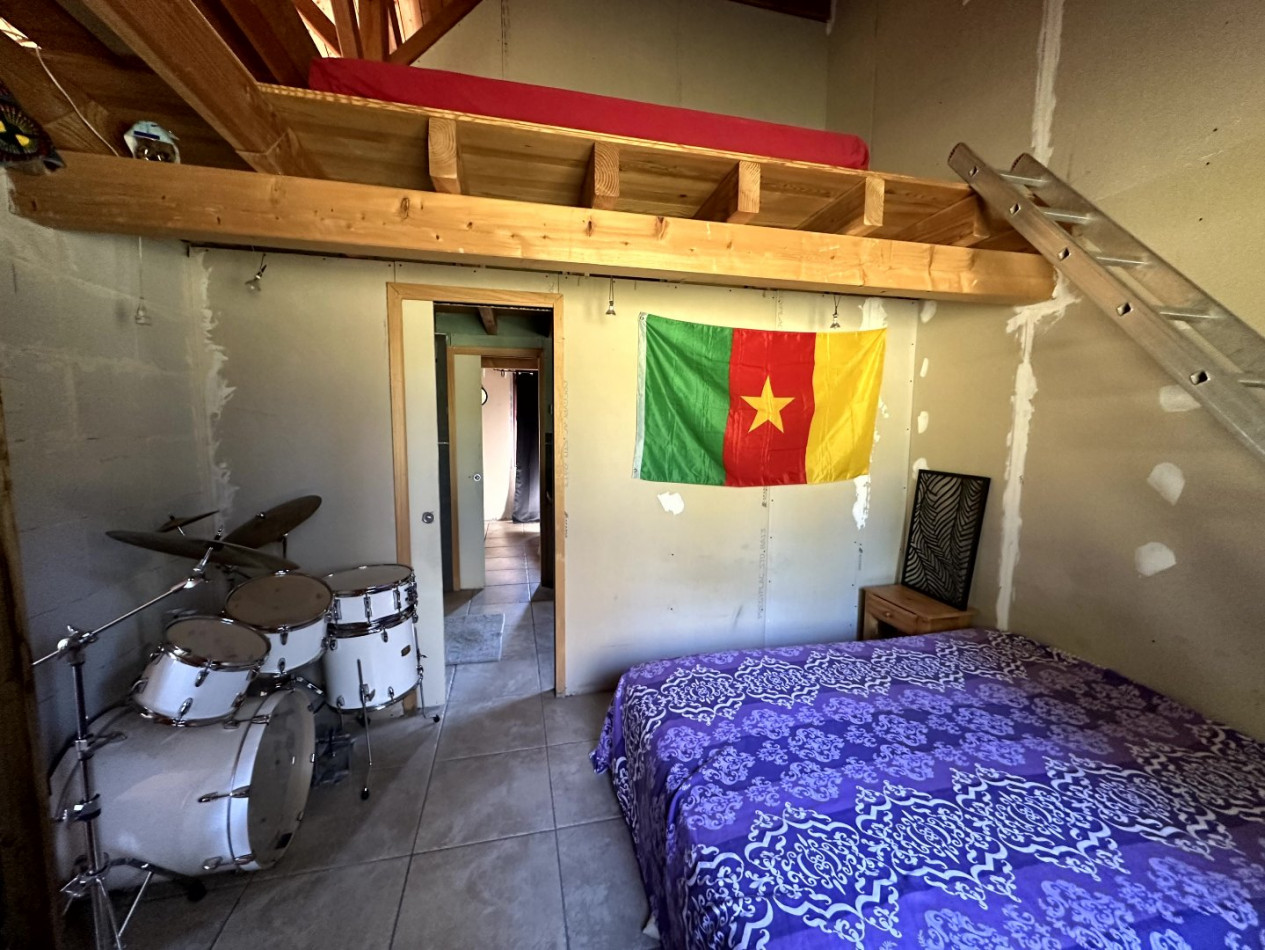
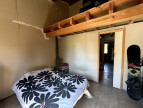
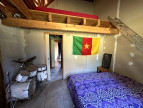
Two bedrooms of approximately 11.50 m² each, with additional mezzanine space.
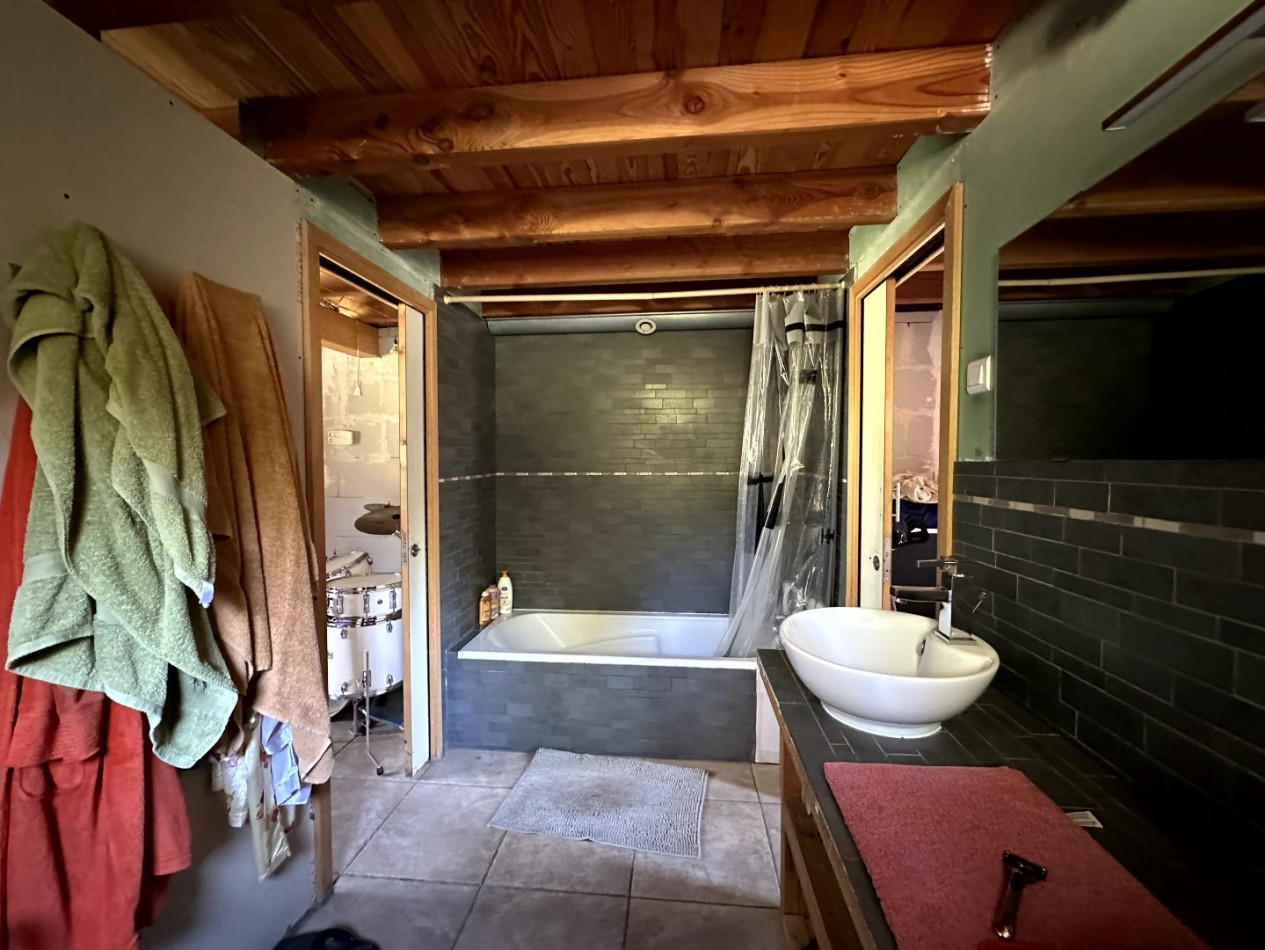
A 6.50 m² bathroom with bathtub, double washbasin and WC.
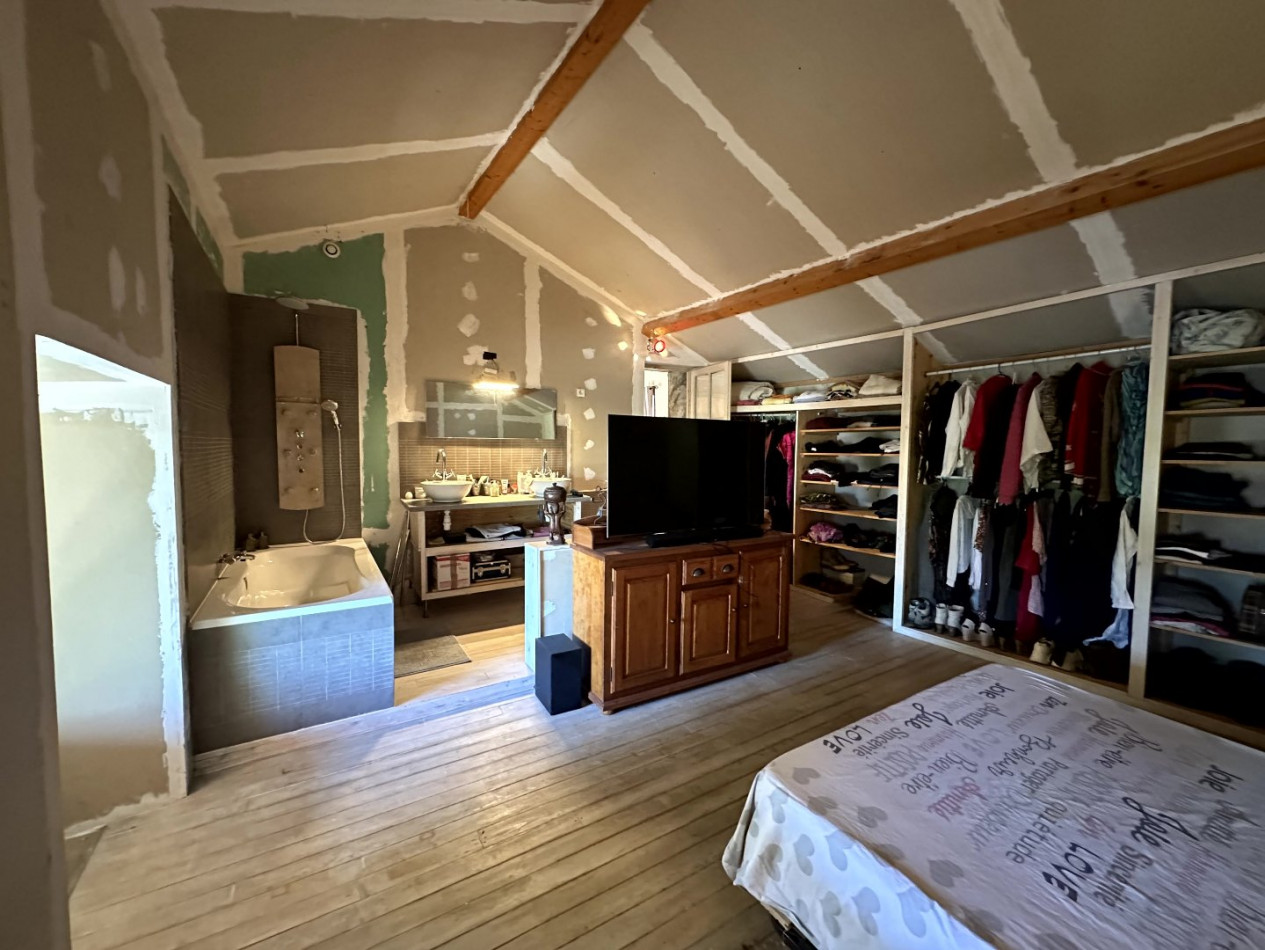
A spacious 28 m² master bedroom, with bathtub, double washbasin and WC.
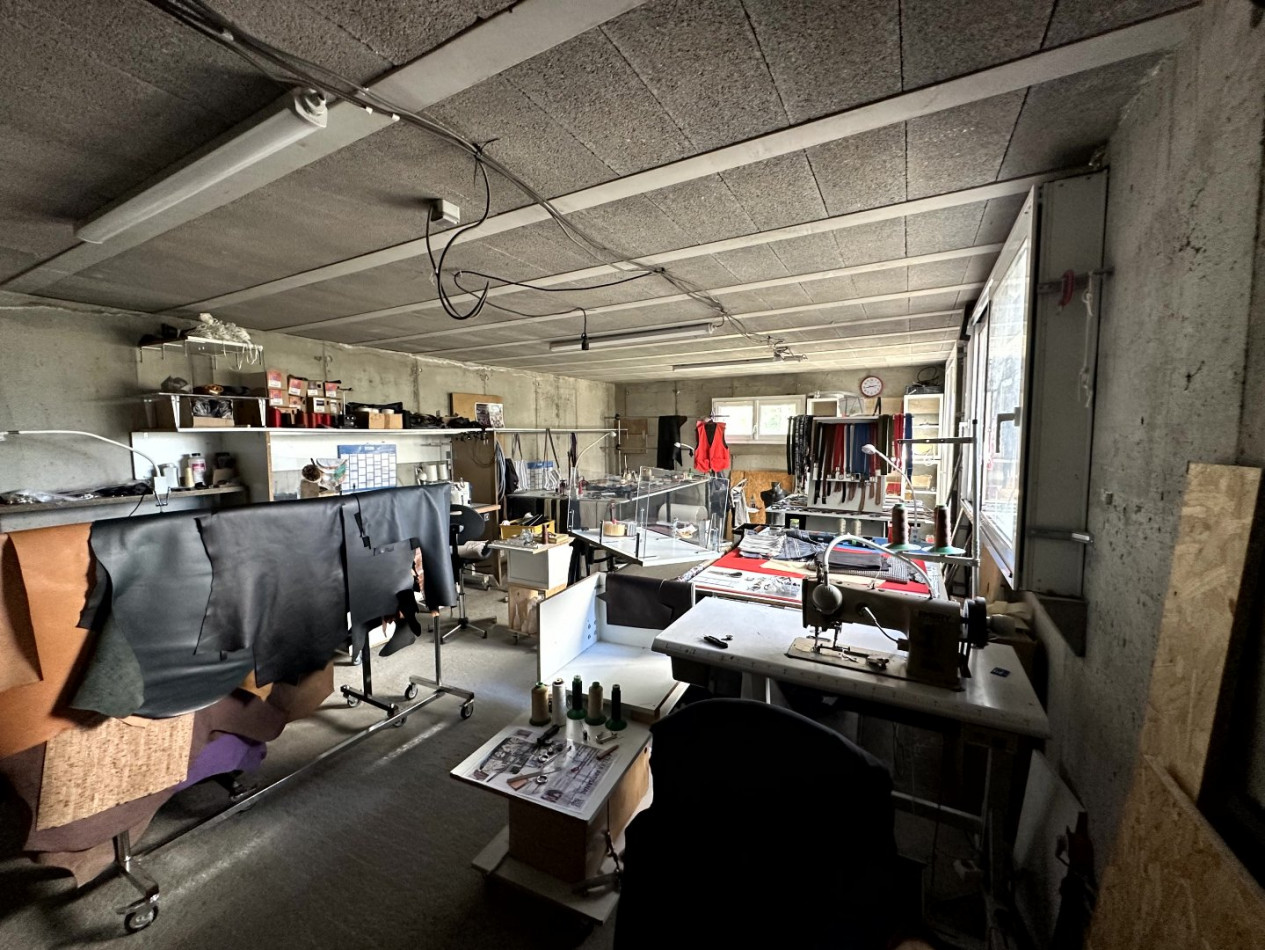
New independent 40 m² workshop
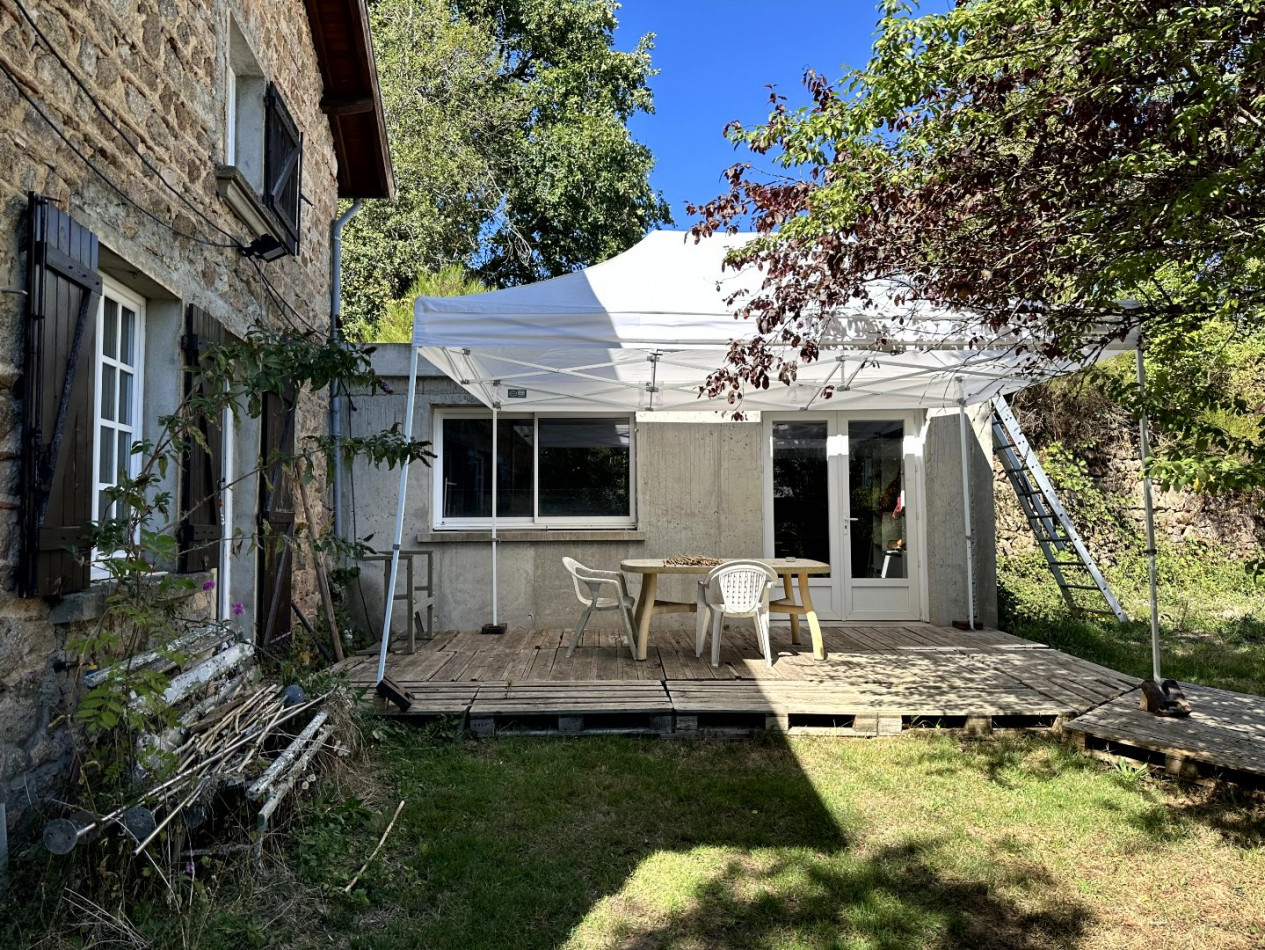
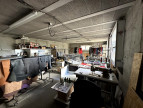
One of the property's major assets is the new 40 m² workshop, which has its own independent entrance.
It has a concrete floor and can be used for a wide variety of purposes: craft workshop, professional activity, storage, creative studio, garage or independent workspace.
Thanks to its separate access, a professional activity can be carried out without compromising the privacy of the main house.
A small separate annex
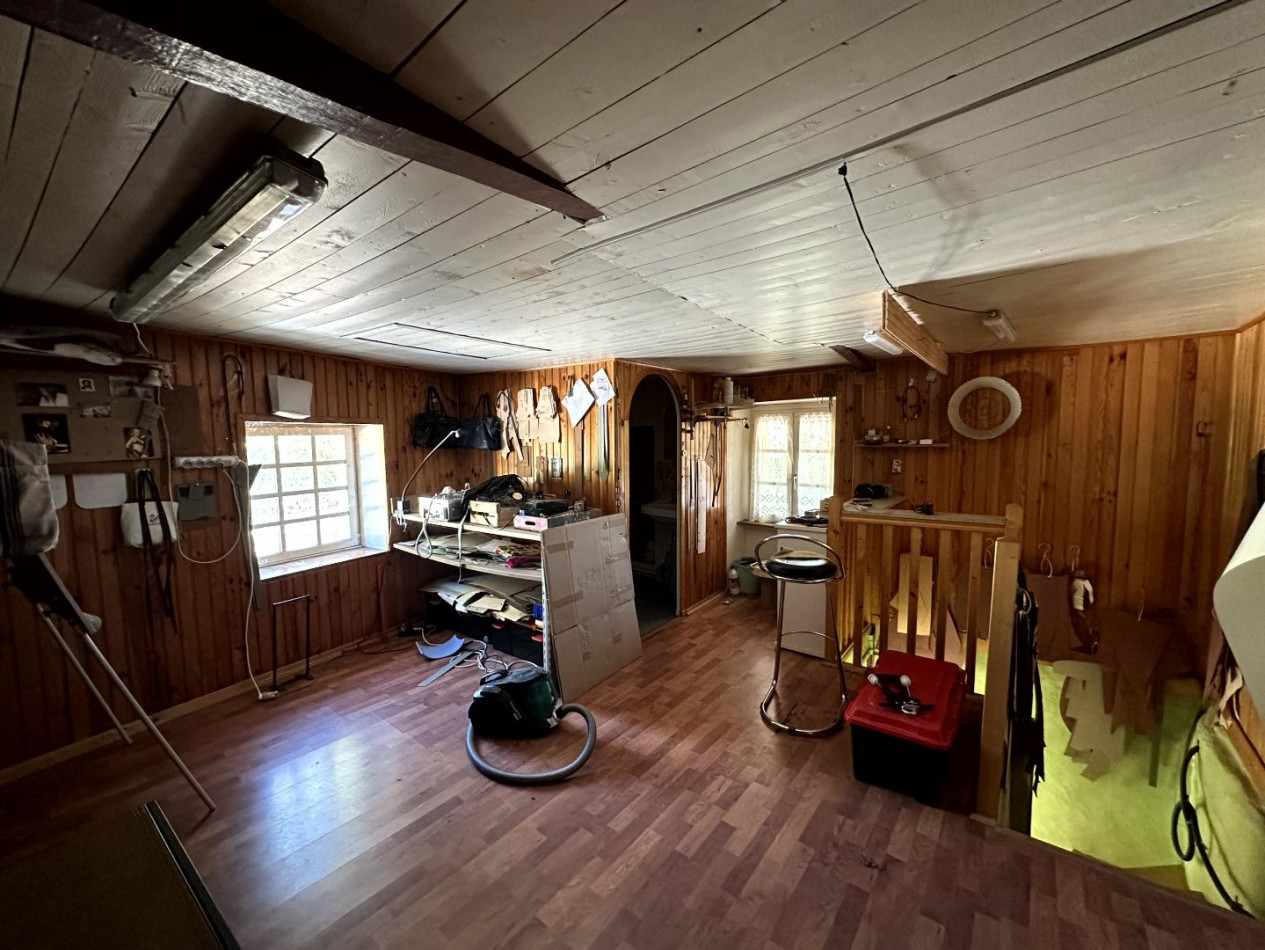
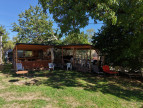
The property also includes a small independent annex, offering approximately 41 m² of additional space over two floors.
It includes, among other things, a tiled area, a shower and a living room, offering interesting potential as additional accommodation, guest accommodation, a gîte or an independent living space, subject to the necessary planning permissions.
A pleasant setting
The property enjoys a green and wooded setting, with beautiful open views over the surrounding countryside.
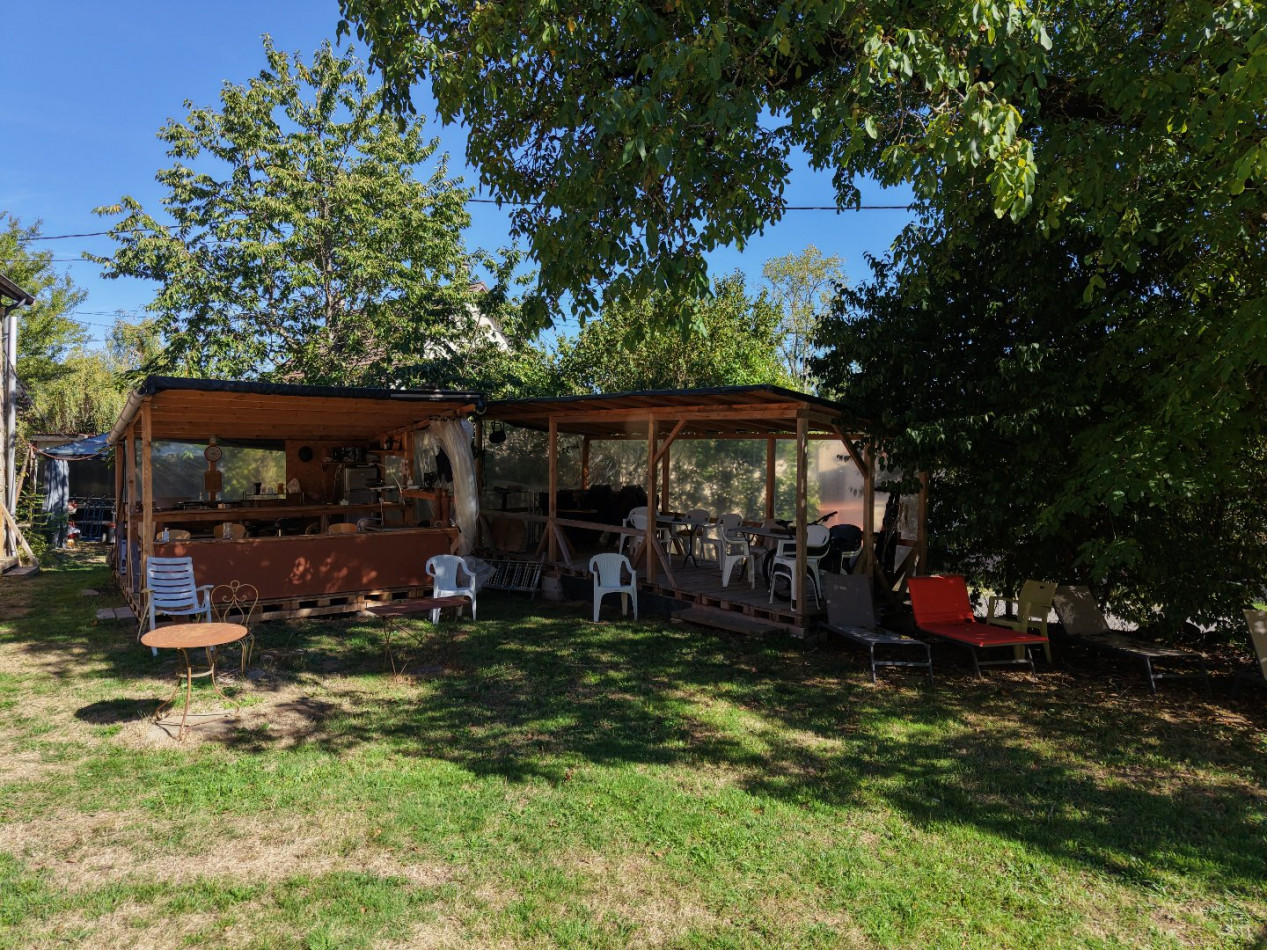
The outdoor areas offer plenty of possibilities for landscaping and are ideal for enjoying the peace and natural surroundings.
Property highlights
277.50 m² of usable floor space
Main house with generous living areas
Large 76.50 m² living/dining area
New 40 m² workshop
Independent entrance to the workshop
Small separate annex of approximately 41 m²
Characterful stone property
Numerous possibilities for use and development
Peaceful and green surroundings
Ideal for a family, professional or tourism-related project
A unique property offering numerous possibilities for use and development – definitely worth viewing.
Our Fee Schedule
* Agency fee : Agency fee included in the price and paid by seller.

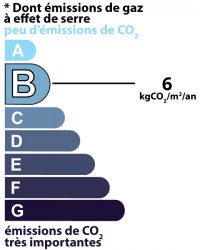
Estimated annual energy expenditure for standard use: between 2 820,00€ and 3 860,00€ per year.Average energy prices indexed to the years 2021, 2022 and 2023 (subscription included)
This characterful stone property offers approximately 277 m² of usable floor space and comprises several different areas, making it suitable as a main residence as well as for a family, professional or tourism-related project.
The main house
On the ground floor, you will find:
A spacious 31 m² kitchen, with tiled flooring, gas hob, double sink and bread oven.
A large 76.50 m² living/dining area, offering a generous and characterful living space.
A 12 m² utility/laundry room.
A WC.
Upstairs:
A 14 m² mezzanine.
Two bedrooms of approximately 11.50 m² each, with additional mezzanine space.
A 6.50 m² bathroom with bathtub, double washbasin and WC.
A spacious 28 m² master bedroom, with bathtub, double washbasin and WC.
New independent 40 m² workshop
One of the property's major assets is the new 40 m² workshop, which has its own independent entrance.
It has a concrete floor and can be used for a wide variety of purposes: craft workshop, professional activity, storage, creative studio, garage or independent workspace.
Thanks to its separate access, a professional activity can be carried out without compromising the privacy of the main house.
A small separate annex
The property also includes a small independent annex, offering approximately 41 m² of additional space over two floors.
It includes, among other things, a tiled area, a shower and a living room, offering interesting potential as additional accommodation, guest accommodation, a gîte or an independent living space, subject to the necessary planning permissions.
A pleasant setting
The property enjoys a green and wooded setting, with beautiful open views over the surrounding countryside.
The outdoor areas offer plenty of possibilities for landscaping and are ideal for enjoying the peace and natural surroundings.
Property highlights
277.50 m² of usable floor space
Main house with generous living areas
Large 76.50 m² living/dining area
New 40 m² workshop
Independent entrance to the workshop
Small separate annex of approximately 41 m²
Characterful stone property
Numerous possibilities for use and development
Peaceful and green surroundings
Ideal for a family, professional or tourism-related project
A unique property offering numerous possibilities for use and development – definitely worth viewing.
Information on the risks to which this property is exposed is available on the website Géorisques
Our Fee Schedule
* Agency fee : Agency fee included in the price and paid by seller.
Energy Performance Diagnostics
Estimated annual energy expenditure for standard use: between 2 820,00€ and 3 860,00€ per year.Average energy prices indexed to the years 2021, 2022 and 2023 (subscription included)
See description of rooms
Near this property ...
Discover our similar properties ...
or
Send this offer
to a friend
to a friend
Your E-mail has been sent.
An error occurred while sending your email.
Please try again
Please try again